This is a carousel with tiles that activate property listing cards. Use the previous and next buttons to navigate.
1/1
$440,000
This is a carousel with tiles that activate property listing cards. Use the previous and next buttons to navigate.
1/1
Property Description
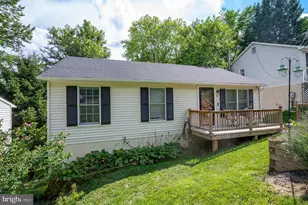
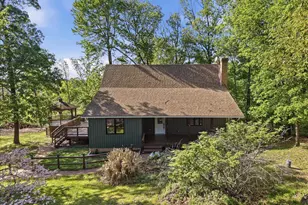
OPEN HOUSE Sunday 9/13 from 11-1pm . Meticulously kept and maintained, this spacious 3-bedroom, 2-bath one-level home offers an exceptional combination of comfortable everyday living, abundant storage, multiple outdoor entertaining spaces, NO HOA, high-speed internet, a generator, water treatment system, and truly phenomenal seasonal views of the Shenandoah River, valley, and surrounding mountains from fall through spring. From the moment you step inside, you're welcomed by high ceilings, a spacious family room, and an open kitchen and dining area filled with natural light. The kitchen features granite countertops, stainless steel appliances, a large center island, pantry, and plenty of table space, creating an easy flow for both everyday living and entertaining. The spacious primary suite offers two walk-in closets and a private bath with double sinks, a soaking tub, and separate walk-in shower. Both additional bedrooms are generously sized and each has its own walk-in closet, providing an impressive amount of storage throughout the home. The laundry room is conveniently located just off the garage, adding even more functionality to the true one-level floor plan. Outdoor living is a standout feature here. A large covered front porch welcomes you home, while just off the kitchen and dining area is a wonderful screened-in porch that continues onto a Trex deck. Both overlook the flat, fully fenced backyard, offering multiple spaces to relax, entertain, or enjoy the peaceful surroundings. Beautiful landscaping, mature trees, and a separate storage building complete the outdoor space. The property also features a 3-car garage, providing plenty of room for vehicles, hobbies, tools, or additional storage. Tucked near the end of a quiet non-through street, the home offers a peaceful setting with convenient access through Gate One. The sellers report that this section of the community has historically received prompt road attention and snow removal when needed. And then there are the views. As the leaves begin to fall, the landscape opens dramatically to reveal the Shenandoah River below, the valley beyond, and the surrounding mountains. These remarkable views continue throughout winter and into spring, accompanied by some truly beautiful sunsets. With NO HOA, high-speed internet, a generator, water treatment system, 3-car garage, fenced yard, multiple outdoor living areas, incredible seasonal views, and spacious one-level living, 19 Red Bird Lane offers a combination that is hard to find in Shannondale. Coming Soon at $450,000! Active Thursday, September 10th. Open House Sunday, September 13th from 11:00 AM-1:00 PM.
Full Property Details
Full Property Details for 19 Red Bird Ln
General
- Sold For: $440,000
- Taxes: $1,834 (2026)
- Status: Closed
- Type: Single Family
- Source: BrightMLSMidAtlantic
- MLS ID: WVJF2026210
- Added to Site: 41 day(s) ago
Interior
- Rooms/Areas: Dining Room, Primary Bedroom, Bedroom 2, Bedroom 3, Kitchen, Family Room, Laundry, Primary Bathroom, Screened Porch
- Interior Features: Attic, Bathroom - Soaking Tub, Bathroom - Tub Shower, Bathroom - Walk-In Shower, Carpet, Ceiling Fan(s), Combination Kitchen/Dining, Entry Level Bedroom, Family Room Off Kitchen, Floor Plan - Open, Kitchen - Eat-In, Kitchen - Island, Kitchen - Table Space, Pantry, Primary Bath(s), Upgraded Countertops, Walk-in Closet(s), Water Treat System, Window Treatments, Dining Area
- Appliances: Built-In Microwave, Dishwasher, Energy Efficient Appliances, Dryer, Oven/Range - Electric, Stainless Steel Appliances, Washer, Water Heater
- Flooring: Carpet, Luxury Vinyl Plank
Rooms
Bathrooms
- Total Bathrooms: 2
- Full Bathrooms: 2
- Main Floor Baths: 2
- Main - Full Baths: 2
Bedrooms
- Total Bedrooms: 3
- Bedrooms Main & Up: 3
Other Rooms
- Laundry: Has Laundry, Main Floor
Exterior
- Exterior Features: Exterior Lighting, Gutter System, Outbuilding(s)
- Porch/Patio/Deck: Deck(s), Screened, Roof, Porch(es), Enclosed
Parking
- Garage: Yes
- Garage Spaces: 3
- Total Spaces: 8
- Parking Type: Attached Garage, Driveway
- Garage Description: Additional Storage Area, Covered Parking, Garage - Front Entry, Garage Door Opener, Inside Access, Oversized
Location
- County: JEFFERSON
- Subdivision: SHANNONDALE
- Driving Directions: 115 to Mission Rd, Left on Gate 1, Right On Red Bird Lane.
School Information
- School District: Jefferson County Schools
Heating & Cooling
- Central air: Yes
- Cooling Type: Central A/C, Ceiling Fan(s), Heat Pump(s)
- Cooling Fuel: Electric
- Heating Type: Heat Pump(s)
- Heating Fuel: Electric
- Water Heater: Electric
Utilities
- Sewer: Private Septic Tank
- Water: Private, Well
- Utility Description: Under Ground
Structural Information
- Architectural Style: Ranch/Rambler
- Structure Type: Detached
- Construction: Vinyl Siding
- Foundation: Crawl Space
- Roof: Architectural Shingle
- Walls/Ceilings: 9'+ Ceilings, Vaulted Ceilings
- Doors: Sliding Glass, Insulated
- Stories Description: Main
- Square Feet: 1,468
- Sq. Ft. Source: Assessor
- Living Area: 1,468 Sq. Ft.
- Finished Above Grnd: 1,468 Sq. Ft.
- Year Built: 2018
- Year Built Source: Assessor
- Property Condition: Excellent, Very Good
Additional Structures
- Other Structures: Shed
Lot Features
- Property View: Trees/Woods, Mountain, Garden/Lawn, River, Scenic Vista, Water, Valley
- Lot Size (Acres): 0.51
- Lot Size (Sq. Ft.): 22,198
- Lot Size Source: Assessor
- Zoning: 101
- Lot Description: Backs to Trees, Level, No Thru Street, Partly Wooded, Premium, Private, Rear Yard, Secluded, SideYard(s), Trees/Wooded, Unrestricted, Year Round Access
- Fencing (Description): Partially
Water Features
- Water View: Yes
- Water Front Type: River
- Water Front Name: Shenandoah River
Financial Considerations
- Price Per Sq. Ft.: $306.54
- Assessment Year: 2026
- School Tax: $1,416
- City/TownTax Freq: Annually
- County Tax: $417
- County Tax Freq: Annually
- Tax w/Assessment: $159,100
- Tax Amount: $1,834
- Tax Year: 2026
- Terms: Standard Sale
- Tax Total Finished Sq. Ft.: 1468
Disclosures and Reports
- Ownership: Fee Simple
- Section: 15J
Listed by Pearson Smith Realty, LLC, Brianna Goetting
Sold by Sager Real Estate, Lorie Wilson Bowers
Get Pre-Approved Today
Schools
Schools serving 19 Red Bird Ln
School District:Jefferson County School District
| Name | Grades | Distance |
|---|---|---|
Blue Ridge Elementary School, Harpers Ferry, WV 18866 Charles Town Road, Harpers Ferry, WV 25425 | K-5 | 1.5 mi |
Harpers Ferry Middle School 1710 West Washington Street, Harpers Ferry, WV 25425 | 6-8 | 7.1 mi |
Washington High School 300 Washington Patriots Drive, Charles Town, WV 25414 | 9-12 | 4.4 mi |
Disclaimer:
School attendance boundaries provided by ATTOM Data Solutions and are for reference only. Contact the school directly to verify enrollment eligibility.
Price & Sales History for 19 Red Bird Ln
Date
Details
Price
Change
Source
10/07/2026
Sold
$440,000
-2.22%
MLS
9/10/2026
Listed
$450,000
—
MLS
Disclaimer: Historical sales information is derived from public records provided by the county offices. Information is not guaranteed and should be independently verified.
19 Red Bird Lane, Harpers Ferry, WV 25425 (MLS# WVJF2026210) is a Single Family property that was sold at $440,000 on October 07, 2026. Want to learn more about 19 Red Bird Lane? Do you have questions about finding other Single Family real estate for sale in Harpers Ferry? You can browse all Harpers Ferry real estate or contact a Coldwell Banker agent to request more information.