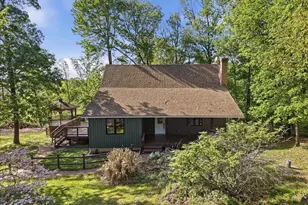
Full Property Details for 33 Caesar Road
General
- Sold For: $505,000
- Taxes: $2,446 (2025)
- Status: Closed
- Type: Single Family
- Source: BrightMLSMidAtlantic
- MLS ID: WVJF2022742
- Added to Site: 186 day(s) ago
Interior
- Number of Rooms: 11
- Rooms/Areas: Living Room, Dining Room, Primary Bedroom, Bedroom 2, Bedroom 3, Bedroom 4, Kitchen, Family Room, Basement, Foyer, Laundry, Utility Room, Workshop, Primary Bathroom, Full Bath, Half Bath
- Interior Features: Attic, Bathroom - Tub Shower, Bathroom - Walk-In Shower, Bathroom - Soaking Tub, Breakfast Area, Carpet, Ceiling Fan(s), Chair Railings, Crown Moldings, Dining Area, Family Room Off Kitchen, Formal/Separate Dining Room, Kitchen - Eat-In, Kitchen - Gourmet, Kitchen - Island, Kitchen - Table Space, Primary Bath(s), Recessed Lighting, Upgraded Countertops, Walk-in Closet(s), Water Treat System, Window Treatments, Wood Floors
- Fireplace: Yes
- Number of Fireplaces: 1
- Fireplace(s): Gas/Propane, Mantel(s)
- Appliances: Built-In Microwave, Dishwasher, Energy Efficient Appliances, Dryer, Extra Refrigerator/Freezer, Oven - Wall, Water Heater - High-Efficiency, Washer, Stainless Steel Appliances, Refrigerator, Cooktop
- Flooring: Hardwood, Partially Carpeted
Rooms
- Total Bathrooms: 3
- Full Bathrooms: 2
- Half Bathrooms: 1
- Upper Floor Baths: 2
- Upper - Full Baths: 2
- Main Floor Baths: 1
- Main - 1/2 Baths: 1
- Total Bedrooms: 4
- Bedrooms Upper: 4
- Laundry: Has Laundry, Upper Floor
Additional Information
- Security/Safety: Carbon Monoxide Detector(s), Fire Detection System, Motion Detectors
Exterior
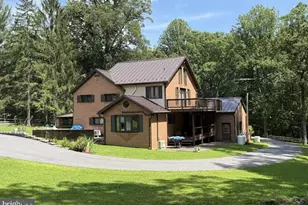
- Exterior Features: Extensive Hardscape, Exterior Lighting, Outbuilding(s)
- Porch/Patio/Deck: Deck(s), Porch(es), Roof
Parking
- Garage: Yes
- Garage Spaces: 2
- Total Spaces: 6
- Parking Features: Paved Driveway, Lighted Parking
- Parking Type: Attached Garage, Driveway, On Street
- Garage Description: Additional Storage Area, Garage - Front Entry, Garage Door Opener, Inside Access, Oversized
Location
- Municipality: Charles Town
- County: JEFFERSON
- Subdivision: SHANNONDALE
- Driving Directions: 115 to Mission Rd, Left on Gate 1 , Left on Red Bird, Right on Wild Rose Lane, Right on Gray Squirrel Rd, Right on Caesar Road. Second house on Right.
School Information
- School District: Jefferson County Schools
Heating & Cooling
- Central air: Yes
- Cooling Type: Central A/C
- Cooling Fuel: Electric
- Heating Type: Programmable Thermostat, Central
- Heating Fuel: Propane - Owned
- Water Heater: Electric
Utilities
- Sewer: Private Septic Tank
- Water: Well
- Utility Description: Under Ground
Structural Information
- Architectural Style: Colonial
- Structure Type: Detached
- Construction: Aluminum Siding
- Basement: Yes
- Basement Entrance: Yes
- Basement Desc.: Daylight, Full, Heated, Full, Outside Entrance, Interior Access, Rough Bath Plumb, Space For Rooms, Sump Pump, Walkout Level, Windows
- Foundation: Permanent
- Roof: Architectural Shingle
- Walls/Ceilings: 9'+ Ceilings
- Windows: Energy Efficient
- Doors: French, Storm, Insulated
- Stories Description: Main, Upper 1
- Square Feet: 3,770
- Sq. Ft. Source: Estimated
- Living Area: 2,514 Sq. Ft.
- Finished Above Grnd: 2,514 Sq. Ft.
- Unfin. Above Grnd: 628 Sq. Ft.
- Year Built: 2005
- Year Built Source: Assessor
- Property Condition: Excellent
Additional Structures
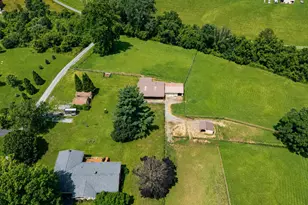
- Other Structures: Utility Building
Lot Features
- Property View: Garden/Lawn, Trees/Woods
- Lot Size (Acres): 0.76
- Lot Size (Sq. Ft.): 33,201
- Lot Size Source: Assessor
- Zoning: 101
- Lot Description: Backs to Trees, Front Yard, No Thru Street, Road Frontage, Unrestricted, Trees/Wooded, Year Round Access, SideYard(s), Rear Yard, Private
- Fencing (Description): Partially
Financial Considerations
- Price Per Sq. Ft.: $208.43
- Assessment Year: 2025
- School Tax: $1,886
- City/TownTax Freq: Annually
- County Tax: $560
- County Tax Freq: Annually
- Tax w/Assessment: $210,600
- Tax Amount: $2,446
- Tax Year: 2025
- Terms: Standard Sale
- Tax Total Finished Sq. Ft.: 2296
Disclosures and Reports
- Ownership: Fee Simple
- Section: 15J
Listed by Pearson Smith Realty, LLC, Brianna Goetting
Sold by Dandridge Realty Group, LLC, Elizabeth Catherine Seitz





![[Address not provided], Knoxville, MD 21758 - Photo 1](https://m1.cbhomes.com/p/343/MDWA2039748/568Bb66EEADD412/s23cc.webp)