This is a carousel with tiles that activate property listing cards. Use the previous and next buttons to navigate.
1/1
$320,000
This is a carousel with tiles that activate property listing cards. Use the previous and next buttons to navigate.
1/1
Property Description
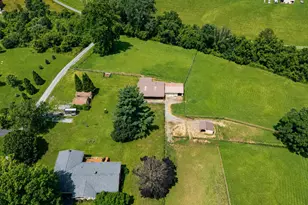
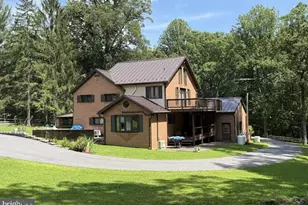
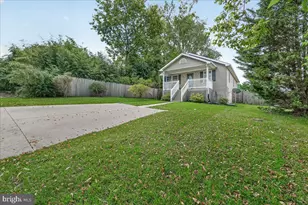
Welcome home to this charming farmhouse nestled on a beautifully landscaped setting where timeless character meets everyday comfort. Relax with your morning coffee on the inviting covered front porch overlooking mature trees and perennial gardens, or unwind in the peaceful outdoor spaces designed for year-round enjoyment. Inside, you'll find warm hardwood floors, abundant natural light, and original architectural details throughout. The living room features custom built-in shelving and a cozy wood stove, creating the perfect gathering space on cool evenings. The formal dining room showcases rich wood ceilings and classic charm, ideal for entertaining family and friends. The bright country kitchen offers granite countertops, updated cabinetry, decorative tile accents, generous prep space, and picturesque views from every window. An adjoining breakfast nook provides the perfect spot for casual dining. Upstairs, the spacious primary bedroom offers beautiful pine flooring, multiple windows, and plenty of room to create a relaxing retreat. Additional bedrooms provide flexibility for family, guests, or a home office. The full bath blends tasteful updates with vintage appeal. Outside, the meticulously maintained grounds are surrounded by mature trees, flowering gardens, stone landscape borders, and open lawn space, creating a private park-like setting. Whether you're enjoying the covered porch, entertaining outdoors, or simply taking in the peaceful surroundings, this property offers a true escape from the everyday. Seller believes there is HOA access to the nearby Bakerton Quarry and Potomac River, providing residents with private access for swimming, kayaking, fishing, and outdoor recreation-a truly unique lifestyle feature that sets this property apart. This will be determined by a title search. Filled with warmth, character, and timeless appeal, this special home is ready for its next chapter. Schedule your showing today!
Full Property Details
Full Property Details for 2 Timber Ln
General
- Sold For: $320,000
- Taxes: $1,401 (2025)
- Status: Closed
- Type: Single Family
- Source: BrightMLSMidAtlantic
- MLS ID: WVJF2025520
- Added to Site: 70 day(s) ago
Interior
- Rooms/Areas: Living Room, Dining Room, Primary Bedroom, Bedroom 2, Kitchen, Basement
- Interior Features: Bathroom - Tub Shower, Built-Ins, Ceiling Fan(s), Floor Plan - Traditional, Formal/Separate Dining Room, Kitchen - Eat-In, Stove - Wood, Wood Floors, Window Treatments
- Appliances: Washer, Dryer, Oven/Range - Electric, Refrigerator
- Flooring: Wood
Rooms
Bathrooms
- Total Bathrooms: 1
- Full Bathrooms: 1
- Upper Floor Baths: 1
- Upper - Full Baths: 1
Bedrooms
- Total Bedrooms: 2
- Bedrooms Upper: 2
Other Rooms
- Laundry: Basement, Washer In Unit, Dryer In Unit
Additional Information
- Security/Safety: Carbon Monoxide Detector(s), Smoke Detector
Exterior
- Porch/Patio/Deck: Patio(s), Porch(es)
Parking
- Parking Features: Unassigned, Unpaved
- Parking Type: Off Street
Location
- Municipality: Harpers Ferry
- County: JEFFERSON
- Driving Directions: Use GPS
School Information
- School District: Jefferson County Schools
Heating & Cooling
- Central air: Yes
- Cooling Type: Central A/C, Heat Pump(s)
- Cooling Fuel: Electric
- Heating Type: Heat Pump(s)
- Heating Fuel: Electric
- Water Heater: Electric
Utilities
- Sewer: On Site Septic
- Water: Well
Structural Information
- Architectural Style: Farmhouse/National Folk
- Structure Type: Detached
- Construction: Vinyl Siding
- Basement: Yes
- Basement Desc.: Full, Unfinished, Connecting Stairway
- Foundation: Concrete Perimeter
- Roof: Metal
- Walls/Ceilings: Beamed Ceilings, Wood Ceilings
- Stories Description: Main, Upper 1
- Square Feet: 1,222
- Sq. Ft. Source: Assessor
- Living Area: 1,222 Sq. Ft.
- Finished Above Grnd: 1,222 Sq. Ft.
- Year Built: 1918
- Year Built Source: Assessor
- Property Condition: Excellent
Lot Features
- Property View: Garden/Lawn, Street
- Lot Size (Acres): 2.09
- Lot Size (Sq. Ft.): 91,040
- Lot Size Source: Assessor
- Zoning: 101
- Lot Description: Backs to Trees, Cleared, Landscaping, Vegetation Planting, Sloping
- Fencing (Description): Partially, Rear, Split Rail
Financial Considerations
- Price Per Sq. Ft.: $265.96
- Assessment Year: 2025
- School Tax: $1,080
- City/TownTax Freq: Annually
- County Tax: $320
- County Tax Freq: Annually
- Tax w/Assessment: $120,600
- Tax Amount: $1,401
- Tax Year: 2025
- Terms: Standard Sale
- Tax Total Finished Sq. Ft.: 1222
Disclosures and Reports
- Ownership: Fee Simple
- Lot Number: #7-POTOMAC
Listed by Burch Real Estate Group, LLC, James W Watson
Sold by Samson Properties, Colleen Lopez

Get Pre-Approved Today
Schools
Schools serving 2 Timber Ln
School District:Jefferson County School District
| Name | Grades | Distance |
|---|---|---|
C. W. Shipley Elementary School 652 Shipley School Road, Harpers Ferry, WV 25425 | PK-5 | 3.1 mi |
Harpers Ferry Middle School 1710 West Washington Street, Harpers Ferry, WV 25425 | 6-8 | 2.8 mi |
Jefferson High School 4141 Flowing Springs Road, Shenandoah Junction, WV 25442 | 9-12 | 3.5 mi |
Disclaimer:
School attendance boundaries provided by ATTOM Data Solutions and are for reference only. Contact the school directly to verify enrollment eligibility.
Price & Sales History for 2 Timber Ln
Date
Details
Price
Change
Source
8/31/2026
Sold
$320,000
-1.54%
MLS
7/31/2026
Listed
$325,000
—
MLS
Disclaimer: Historical sales information is derived from public records provided by the county offices. Information is not guaranteed and should be independently verified.
2 Timber Lane, Harpers Ferry, WV 25425 (MLS# WVJF2025520) is a Single Family property that was sold at $320,000 on August 31, 2026. Want to learn more about 2 Timber Lane? Do you have questions about finding other Single Family real estate for sale in Harpers Ferry? You can browse all Harpers Ferry real estate or contact a Coldwell Banker agent to request more information.