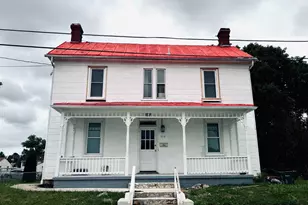
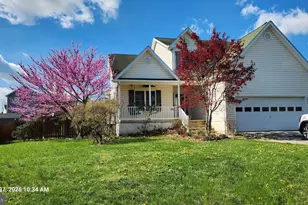
This is a carousel with tiles that activate property listing cards. Use the previous and next buttons to navigate.
1/1
$355,000
This is a carousel with tiles that activate property listing cards. Use the previous and next buttons to navigate.
1/1
Property Description
Welcome to this well-maintained split-level home in the highly sought-after Shenandoah Junction area, offering the perfect blend of comfort, convenience, and small-town living. Located less than a mile from Duffields Station and multiple Jefferson County schools, this home is ideally situated in an established neighborhood that provides that small town feel without sacrificing convenience. Another bonus- NO HOA which means you get to do things like park your camper...at your house that you OWN, which comes equipped with a camper charger. Inside, you'll find beautiful real wood floors and a spacious eat-in kitchen, perfect for everyday living and entertaining. The main level features 3 bedrooms and 2 full bathrooms, including a primary suite retreat with TWO walk-in closets, a soaking tub, and a separate shower. The lower level offers a 4th bedroom, full bathroom, additional living space, and storage-ideal for guests, a home office, or flexible living needs. Enjoy outdoor living with a HUGE reinforced deck which is already wired for a hot tub and has been fitted with outdoor carpet. Just think...you can walk barefoot onto your deck (without fear of getting splinters) and look out onto your generous yard with plenty of space to play or relax. The shed conveys, adding even more storage and functionality. Additional updates and features include a newer roof (approx. 2 years old), new hot water heater, active radon mitigation system, and a water softener. The garage currently has a workshop with 1 parking space, but the seller is willing to remove it to restore space for 2 cars. This is a rare opportunity to own in Jefferson County-especially this close to a commuter station with both MARC and AMTRAK service-at a price that offers exceptional value. Don't miss your chance to make this home yours. HVAC is 2010, Roof is 2 years old, New Hot water heater
Full Property Details
Full Property Details for 123 4th St
General
- Sold For: $355,000
- Taxes: $1,865 (2025)
- Status: Closed
- Type: Single Family
- Source: BrightMLSMidAtlantic
- MLS ID: WVJF2022878
- Added to Site: 96 day(s) ago
Interior
- Appliances: Dishwasher, Refrigerator, Stove, Water Heater, Water Conditioner - Owned
Rooms
Bathrooms
- Total Bathrooms: 3
- Full Bathrooms: 3
- Main Floor Baths: 3
- Main - Full Baths: 3
Bedrooms
- Total Bedrooms: 4
- Bedrooms Main & Up: 4
Other Rooms
- Laundry: Main Floor
Exterior
- Porch/Patio/Deck: Deck(s)
Parking
- Garage: Yes
- Garage Spaces: 2
- Total Spaces: 6
- Parking Type: Attached Garage, Driveway
- Garage Description: Other
Location
- Municipality: Charles Town
- County: JEFFERSON
- Driving Directions: From Charles Town, take WV-9 W toward Martinsburg. Continue on WV-9 W for approximately 6 miles, then take the exit toward Shenandoah Junction/CR 51. At the end of the ramp, turn right onto WV-51 N. Proceed for about 1 mile, then turn left onto 4th Street. Continue on 4th Street; 123 4th St will be on your right.
School Information
- School District: Jefferson County Schools
Heating & Cooling
- Central air: Yes
- Cooling Type: Central A/C
- Cooling Fuel: Electric
- Heating Type: Heat Pump(s)
- Heating Fuel: Electric
- Water Heater: Electric
Utilities
- Sewer: Public Sewer
- Water: Public
Structural Information
- Architectural Style: Split Foyer
- Structure Type: Detached
- Construction: Aluminum Siding
- Basement: Yes
- Basement Desc.: Partially Finished
- Foundation: Active Radon Mitigation
- Roof: Architectural Shingle
- Stories Description: Main
- Square Feet: 1,776
- Sq. Ft. Source: Assessor
- Living Area: 1,776 Sq. Ft.
- Finished Above Grnd: 1,376 Sq. Ft.
- Finished Below Grnd: 400 Sq. Ft.
- Year Built: 2002
- Year Built Source: Assessor
Lot Features
- Lot Size (Acres): 0.25
- Lot Size (Sq. Ft.): 10,872
- Lot Size Source: Assessor
- Zoning: 101
Financial Considerations
- Price Per Sq. Ft.: $254.36
- Assessment Year: 2025
- School Tax: $1,438
- City/TownTax Freq: Annually
- County Tax: $427
- County Tax Freq: Annually
- Tax w/Assessment: $160,600
- Tax Amount: $1,865
- Tax Year: 2025
- Terms: Standard Sale
- Tax Total Finished Sq. Ft.: 1776
Disclosures and Reports
- Ownership: Fee Simple
- Exclusions: Washer and dryer, ring doorbell, security cameras, freezers
- Inclusions: Shed in the yard
- Lot Number: 6A
Listed by EXP Realty, Jennifer Paige Wharton
Sold by Keller Williams Realty Advantage, Arthur M Holbrook

Get Pre-Approved Today
Schools
Schools serving 123 4th St
School District:Jefferson County School District
| Name | Grades | Distance |
|---|---|---|
T A Lowery Elementary School 103 Shenandoah Junction Road, Shenandoah Junction, WV 25442 | PK-5 | 0.6 mi |
Wildwood Middle School 1209 Shenandoah Junction Road, Shenandoah Junction, WV 25442 | 6-8 | 0.4 mi |
Jefferson High School 4141 Flowing Springs Road, Shenandoah Junction, WV 25442 | 9-12 | 0.5 mi |
Disclaimer:
School attendance boundaries provided by ATTOM Data Solutions and are for reference only. Contact the school directly to verify enrollment eligibility.
Price & Sales History for 123 4th St
Date
Details
Price
Change
Source
6/02/2026
Sold
$355,000
1.43%
MLS
4/05/2026
Listed
$350,000
—
MLS
Disclaimer: Historical sales information is derived from public records provided by the county offices. Information is not guaranteed and should be independently verified.
123 4th Street, Shenandoah Junction, WV 25442 (MLS# WVJF2022878) is a Single Family property that was sold at $355,000 on June 02, 2026. Want to learn more about 123 4th Street? Do you have questions about finding other Single Family real estate for sale in Shenandoah Junction? You can browse all Shenandoah Junction real estate or contact a Coldwell Banker agent to request more information.