Full Property Details for 237 Oakridge Dr
General
- Sold For: $340,000
- Taxes: $475 (2022)
- Status: Closed
- Type: Single Family
- Source: BrightMLSMidAtlantic
- MLS ID: WVJF2024866
- Added to Site: 106 day(s) ago
Interior
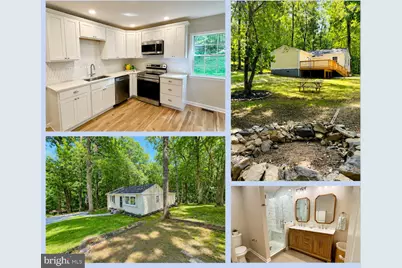
- Rooms/Areas: Living Room, Bedroom 2, Kitchen, Den, Bedroom 1, Bathroom 2, Primary Bathroom
- Interior Features: Bathroom - Tub Shower, Bathroom - Walk-In Shower, Built-Ins, Carpet, Combination Kitchen/Dining, Combination Dining/Living, Floor Plan - Open, Pantry, Primary Bath(s), Recessed Lighting, Upgraded Countertops
- Appliances: Built-In Microwave, Dishwasher, Disposal, Dryer, Exhaust Fan, Icemaker, Refrigerator, Stainless Steel Appliances, Stove, Washer, Water Heater
- Flooring: Luxury Vinyl Plank, Ceramic Tile, Carpet
Rooms
- Total Bathrooms: 2
- Full Bathrooms: 2
- Main Floor Baths: 2
- Main - Full Baths: 2
- Total Bedrooms: 3
- Bedrooms Main & Up: 3
- Laundry: Main Floor, Dryer In Unit, Washer In Unit
Exterior
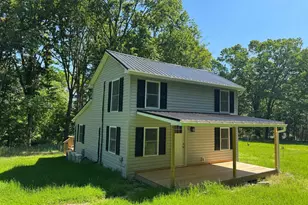
- Exterior Features: Gutter System, Outbuilding(s)
- Porch/Patio/Deck: Deck(s)
Parking
- Total Spaces: 5
- Parking Features: Gravel Driveway
- Parking Type: Driveway
Location
- Municipality: Kabletown
- County: JEFFERSON
- Subdivision: SHANNONDALE
- Cross Streets: Gate Four
- Driving Directions: From Rt 115 turn onto Mission Road towards Shannondale, Turn Right at Gate Four, Take immediate Right onto Oakridge Drive. House on Right with sign in yard
School Information
- School District: Jefferson County Schools
- Elementary School: Blue Ridge
- Middle School: Harpers Ferry
- High School: Washington
Heating & Cooling
- Central air: Yes
- Cooling Type: Central A/C
- Cooling Fuel: Electric
- Heating Type: Programmable Thermostat
- Heating Fuel: Electric
- Water Heater: Electric
Utilities
- Sewer: On Site Septic
- Water: Well
- Utility Description: Cable TV, Electric Available
Structural Information
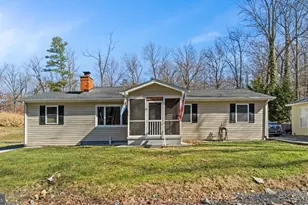
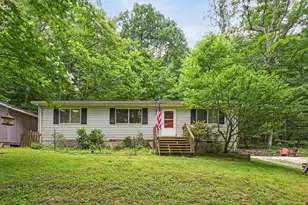
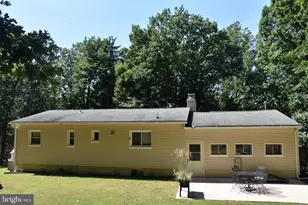
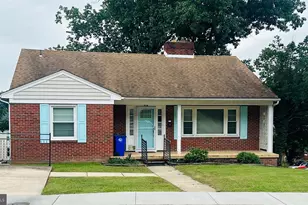
- Architectural Style: Ranch/Rambler
- Structure Type: Detached
- Construction: Vinyl Siding, Block
- Foundation: Crawl Space, Block
- Roof: Architectural Shingle
- Windows: Bay/Bow, Double Hung
- Stories Description: Main
- Square Feet: 1,400
- Sq. Ft. Source: Estimated
- Living Area: 1,400 Sq. Ft.
- Finished Above Grnd: 1,400 Sq. Ft.
- Year Built: 1970
- Year Built Source: Estimated
- Property Condition: Excellent
Lot Features
- Property View: Trees/Woods
- Lot Size (Acres): 0.33
- Lot Size (Sq. Ft.): 14,353
- Lot Size Source: Estimated
- Zoning: 101
- Lot Description: Adjoins - Open Space, Backs to Trees, Landscaping, Private, Rear Yard, Secluded
Financial Considerations
- Price Per Sq. Ft.: $239.29
- Assessment Year: 2022
- Tax w/Assessment: $116,500
- Tax Amount: $475
- Tax Year: 2022
- Terms: Standard Sale
Disclosures and Reports
- Ownership: Fee Simple
- Inclusions: Hammock, Picnic Table
Listed by Corcoran McEnearney, Meredith M. Gurdak
Sold by Samson Properties, Ruby A. Miller





![[Address not provided], Knoxville, MD 21758 - Photo 1](https://m.cbhomes.com/p/343/MDWA2039748/568Bb66EEADD412/s23cc.webp)