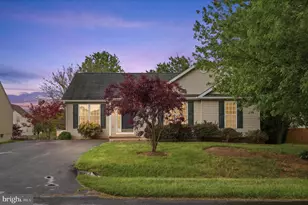
Full Property Details for 309 Nansfield Dr
General
- Sold For: $392,000
- HOA FEE: $12/month
- HOA FEE FREQ.: Annually
- Taxes: $3,506 (2025)
- Status: Closed
- Type: Single Family
- Source: BrightMLSMidAtlantic
- MLS ID: WVJF2025674
- Added to Site: 48 day(s) ago
Interior
- Rooms/Areas: Living Room, Dining Room, Primary Bedroom, Bedroom 2, Bedroom 3, Bedroom 4, Kitchen, Family Room, Foyer, Laundry, Bathroom 2, Primary Bathroom, Half Bath
- Interior Features: Bathroom - Tub Shower, Built-Ins, Carpet, Ceiling Fan(s), Combination Dining/Living, Crown Moldings, Dining Area, Family Room Off Kitchen, Floor Plan - Open, Kitchen - Island, Primary Bath(s), Recessed Lighting, Walk-in Closet(s), Water Treat System, Window Treatments
- Fireplace: Yes
- Number of Fireplaces: 1
- Fireplace(s): Wood, Mantel(s)
- Appliances: Dishwasher, Disposal, Dryer, Refrigerator, Stove, Washer, Water Conditioner - Owned
- Flooring: Luxury Vinyl Plank, Carpet, Vinyl
Rooms
- Total Bathrooms: 3
- Full Bathrooms: 2
- Half Bathrooms: 1
- Upper Floor Baths: 2
- Upper - Full Baths: 2
- Lower Floor Baths: 1
- Lower - 1/2 Baths: 1
- Total Bedrooms: 4
- Bedrooms Upper: 3
- Bedrooms Lower: 1
- Laundry: Lower Floor, Dryer In Unit, Washer In Unit
Additional Information
- Security/Safety: Security System, Exterior Cameras
Exterior
- Exterior Features: Exterior Lighting
Parking
- Total Spaces: 6
- Parking Features: Paved Driveway
- Parking Type: Driveway
Location
- Municipality: Harpers Ferry
- County: JEFFERSON
- Subdivision: NANSFIELD HUNT
- Driving Directions: Use GPS to 309 Nansfield Dr.
- Direction Faces: Northeast
School Information
- School District: Jefferson County Schools
Community
Heating & Cooling
- Central air: Yes
- Cooling Type: Central A/C, Heat Pump(s)
- Cooling Fuel: Electric
- Heating Type: Forced Air
- Heating Fuel: Propane - Metered
- Water Heater: Propane
Utilities
- Sewer: On Site Septic, Septic = # of BR
- Water: Well
Structural Information
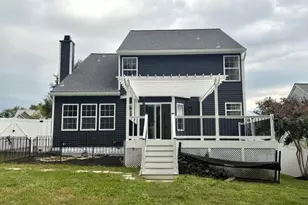
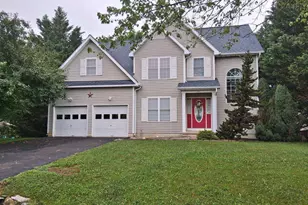
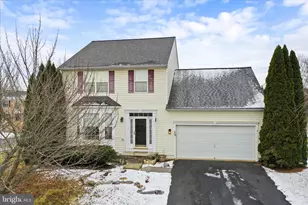
- Architectural Style: Split Level
- Structure Type: Detached
- Construction: Vinyl Siding
- Basement: Yes
- Basement Entrance: Yes
- Basement Desc.: Connecting Stairway, Fully Finished, Outside Entrance, Rear Entrance, Windows
- Foundation: Permanent
- Roof: Shingle
- Stories Description: Lower 1, Main, Upper 1
- Square Feet: 2,033
- Sq. Ft. Source: Estimated
- Living Area: 2,033 Sq. Ft.
- Finished Above Grnd: 1,333 Sq. Ft.
- Finished Below Grnd: 700 Sq. Ft.
- Year Built: 2000
- Year Built Source: Assessor
- Property Condition: Very Good
Unit Information
- Bathrooms-Lower: 1
- Bedrooms-Lower: 1
Additional Structures
Lot Features
- Property View: Garden/Lawn, Trees/Woods
- Lot Size (Acres): 1.31
- Lot Size (Sq. Ft.): 57,063
- Lot Size Source: Assessor
- Zoning: 101
- Lot Description: Backs to Trees, Cleared, Front Yard, Level, Rear Yard, SideYard(s)
Financial Considerations
- Price Per Sq. Ft.: $288.82
- Association Fee: $140
- Assoc Fee Freq.: Annually
- Assessment Year: 2025
- City/TownTax Freq: Annually
- County Tax: $1,753
- County Tax Freq: Semi-Annually
- Tax w/Assessment: $150,900
- Tax Amount: $3,506
- Tax Year: 2025
- Terms: Standard Sale
- Tax Total Finished Sq. Ft.: 1333
Disclosures and Reports
- Ownership: Fee Simple
- Lot Number: #18
Listed by Dandridge Realty Group, LLC, Elizabeth D. McDonald
Sold by Samson Properties, Bridgete E Newman