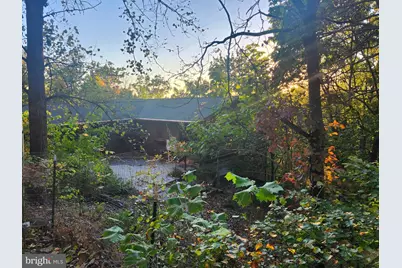
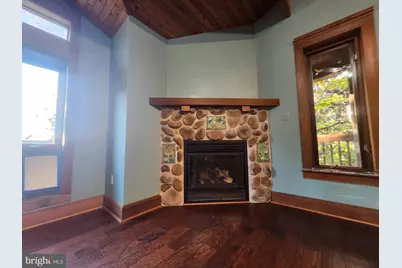
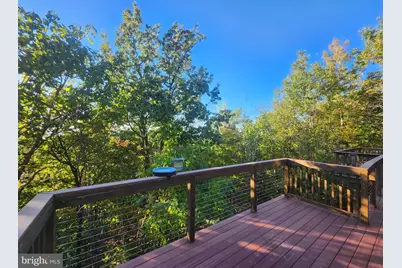
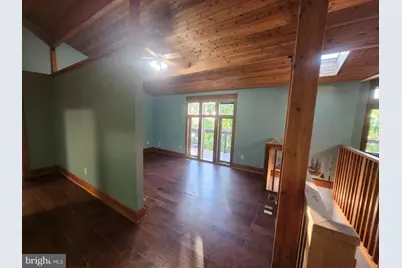
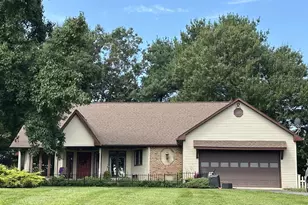
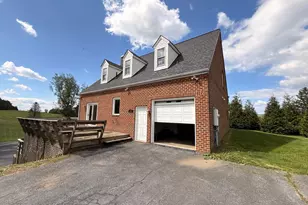
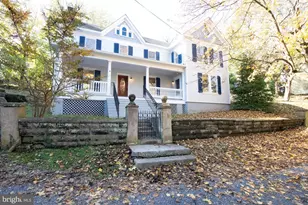
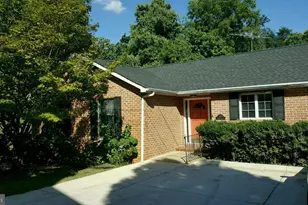
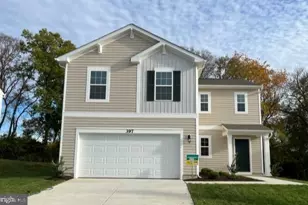
Full Property Details for 316 Ashbaugh Dr
General
- Rent: $2,900
- Status: Active
- Type: Single Family
- Source: BrightMLSMidAtlantic
- MLS ID: WVJF2027132
- Updated: 10/30/2026
- Added to Site: 1 day(s) ago
Rental Information
- Max. Lease (Mths): 24
- Min. Lease (Mths): 12
- Rent Includes: Gas, Parking, Taxes, Water, Sewer
Interior
- Number of Rooms: 7
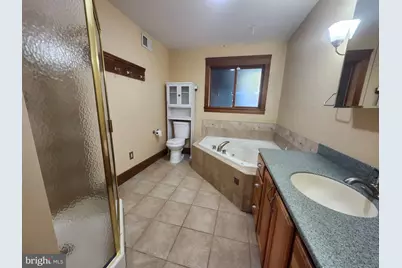
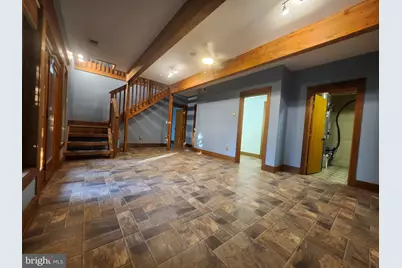
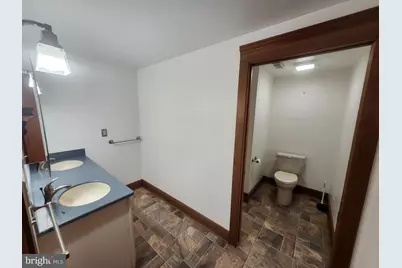
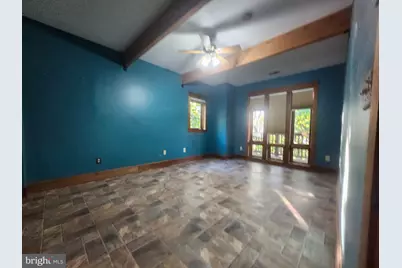
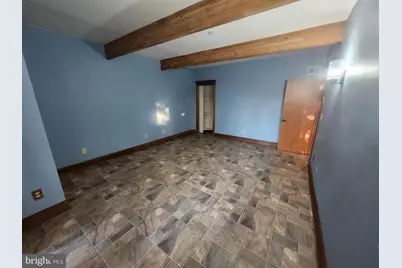
- Rooms/Areas: Primary Bedroom, Bedroom 2, Bedroom 3, Kitchen, Great Room, Laundry, Office, Recreation Room, Storage Room, Bathroom 2, Primary Bathroom, Half Bath
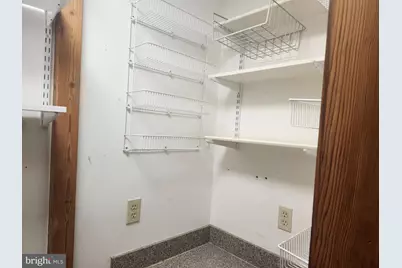
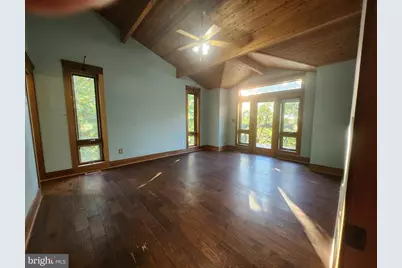
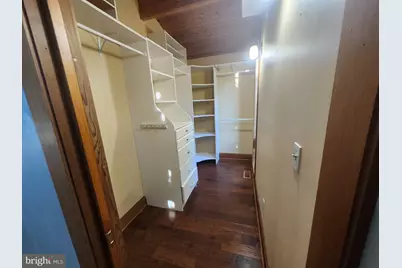
- Interior Features: Ceiling Fan(s), Combination Dining/Living, Entry Level Bedroom, Family Room Off Kitchen, Floor Plan - Open, Pantry, Primary Bath(s), Recessed Lighting, Bathroom - Soaking Tub, Bathroom - Tub Shower, Upgraded Countertops, Walk-in Closet(s), Window Treatments, Bathroom - Stall Shower, Exposed Beams, Skylight(s)
- Fireplace: Yes
- Number of Fireplaces: 1
- Fireplace(s): Mantel(s), Stone, Corner, Gas/Propane
- Appliances: Built-In Microwave, Cooktop, Dishwasher, Disposal, Icemaker, Refrigerator, Oven - Wall, Trash Compactor, Dryer - Front Loading, Washer - Front Loading
- Flooring: Ceramic Tile, Hardwood, Vinyl
Rooms
- Total Bathrooms: 3
- Full Bathrooms: 2
- Half Bathrooms: 1
- Main Floor Baths: 2
- Main - Full Baths: 1
- Main - 1/2 Baths: 1
- Lower Floor Baths: 1
- Lower - Full Baths: 1
- Total Bedrooms: 3
- Bedrooms Lower: 2
- Bedrooms Main & Up: 1
- Laundry: Dryer In Unit, Washer In Unit, Main Floor
Exterior
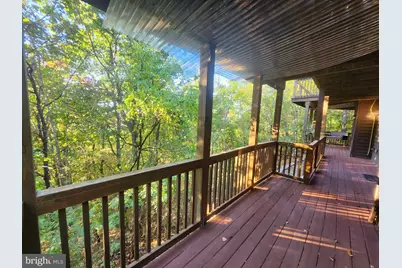
- Exterior Features: Extensive Hardscape, Exterior Lighting, Flood Lights
- Porch/Patio/Deck: Deck(s), Patio(s)
Parking
- Garage: Yes
- Garage Spaces: 2
- Total Spaces: 2
- Parking Features: Paved Driveway
- Parking Type: Driveway, Attached Garage
- Garage Description: Garage - Front Entry, Garage Door Opener
Location
- Municipality: Charles Town
- County: JEFFERSON
- Cross Streets: Route 115
- Driving Directions: From Virginia: Take Route 9 West towards Charles Town. After passing the Liberty Gas Station on your left, go approximately 1/2 mile and turn left onto Route 115 (at the flashing light). Pass Torlone's Restaurant on your right, then make your second left (about 3/4 miles up) onto Ashbaugh Rd. Continue up the gravel road until the end of the road. Driveway is straight ahead at the end of the road, and house is on your right.
- Direction Faces: Northeast
- Location Details: Mountain
School Information
- School District: Jefferson County Schools
- High School: Washington
Community
- Pets Allowed: Yes
- Pets: Case by Case Basis, Cats OK, Dogs OK, Number Limit, Pe
Heating & Cooling
- Central air: Yes
- Cooling Type: Central A/C
- Cooling Fuel: Electric
- Heating Type: Heat Pump(s)
- Heating Fuel: Electric
- Water Heater: Propane
Utilities
- Sewer: On Site Septic
- Water: Well
- Utility Description: Cable TV Available, Electric Available, Propane, Water Available, Sewer Available
Structural Information
- Architectural Style: Cabin/Lodge, Contemporary, Ranch/Rambler, Villa
- Structure Type: Detached
- Construction: Frame, Cedar
- Basement: Yes
- Basement Desc.: Full, Fully Finished, Heated, Improved, Interior Access, Walkout Level, Windows
- Foundation: Crawl Space, Concrete Perimeter
- Roof: Asphalt, Shingle
- Walls/Ceilings: Dry Wall, Cathedral Ceilings, High, Vaulted Ceilings,
- Windows: Wood Frame
- Stories Description: Lower 1, Main
- Square Feet: 3,046
- Sq. Ft. Source: Estimated
- Living Area: 2,848 Sq. Ft.
- Finished Above Grnd: 1,448 Sq. Ft.
- Finished Below Grnd: 1,400 Sq. Ft.
- Year Built: 2003
- Year Built Source: Assessor
- Property Condition: Good
Unit Information
- Bathrooms-Lower: 1
- Bedrooms-Lower: 2
Additional Structures
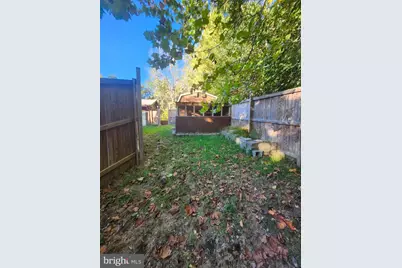
- Other Structures: Shed, Poultry House
Lot Features
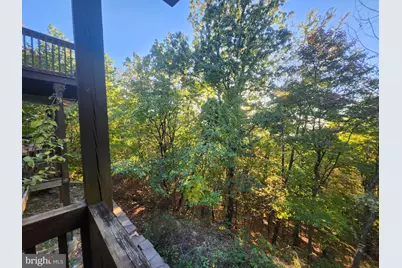
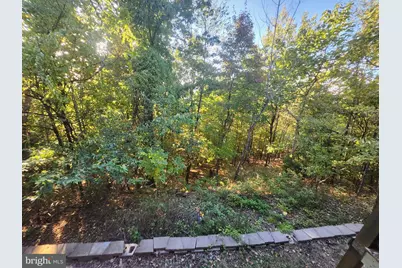
- Property View: Garden/Lawn, River, Scenic Vista
- Lot Size (Acres): 2.59
- Lot Size (Sq. Ft.): 112,820
- Lot Size Source: Assessor
- Street/Road Desc.: Gravel, Dirt
- Zoning: 101
- Lot Description: Backs to Trees, Front Yard, Landscaping, Mountainous, No Thru Street, Not In Development, Rear Yard, Private, Trees/Wooded, Unrestricted
Water Features
Financial Considerations
- Price Per Sq. Ft.: $2
- Security Deposit: $2,900
- Pre-Paid Lst Mth Rnt: $1
- Owner Pays: Gas, Taxes - Real Estate, Water, Sewer, Sewer Maintenance
- Tenant Pays: Cable TV, Cooking Fuel, Electricity, Fireplace/Flue Cleaning, Heat, Insurance, Internet, Snow Removal, Trash Removal, Utilities - Some, Repair Deductible - 125
- Tax Total Finished Sq. Ft.: 2848
Disclosures and Reports
Listed by Roberts Realty Group, LLC, Sarah N Itobi-Parker