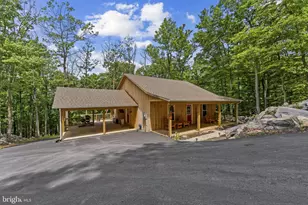
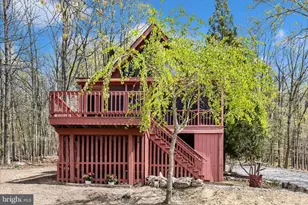
Full Property Details for 327 Cub Run Ln
General
- Sold For: $350,000
- Taxes: $1,754 (2025)
- Status: Closed
- Type: Single Family
- Source: BrightMLSMidAtlantic
- MLS ID: WVJF2025742
- Added to Site: 57 day(s) ago
Interior
- Rooms/Areas: Bedroom 2, Bedroom 3, Kitchen, Family Room, Basement, Bedroom 1, Laundry, Full Bath
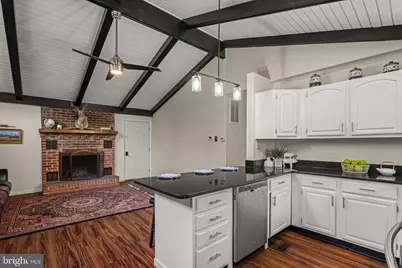
- Interior Features: Bathroom - Tub Shower, Ceiling Fan(s), Combination Kitchen/Dining, Combination Kitchen/Living, Entry Level Bedroom, Family Room Off Kitchen, Kitchen - Eat-In, Kitchen - Table Space, Upgraded Countertops
- Fireplace: Yes
- Number of Fireplaces: 2
- Fireplace(s): Mantel(s), Wood
- Appliances: Built-In Microwave, Dishwasher, Dryer - Electric, Energy Efficient Appliances, Oven/Range - Electric, Refrigerator, Stainless Steel Appliances, Washer
- Flooring: Luxury Vinyl Plank
Rooms
- Total Bathrooms: 2
- Full Bathrooms: 2
- Main Floor Baths: 1
- Main - Full Baths: 1
- Lower Floor Baths: 1
- Lower - Full Baths: 1
- Total Bedrooms: 3
- Bedrooms Lower: 1
- Bedrooms Main & Up: 2
Parking
Location
- Municipality: Charles Town
- County: JEFFERSON
- Subdivision: SHANNONDALE
- Driving Directions: 115 to Mission Rd, Left on Gate 1 , Left on Red Bird, Right on Wild Rose , left on Mad Hatter, Left on Johnnycake lane, Right on Cub run, left on cub run, house on left.
School Information
- School District: Jefferson County Schools
Heating & Cooling
- Central air: Yes
- Cooling Type: Central A/C, Ceiling Fan(s), Programmable Thermostat, Heat Pump(s)
- Cooling Fuel: Electric
- Heating Type: Heat Pump(s)
- Heating Fuel: Electric
- Water Heater: Electric
Utilities
- Sewer: On Site Septic
- Water: Well, Private
Structural Information
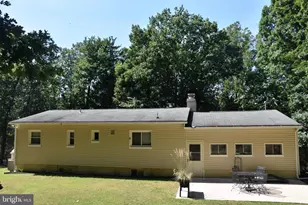
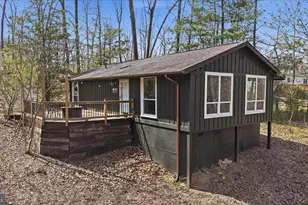
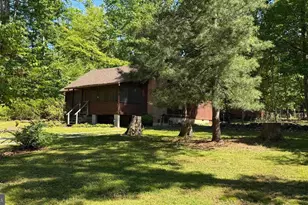
- Architectural Style: Contemporary, Cabin/Lodge
- Structure Type: Detached
- Construction: Frame
- Basement: Yes
- Basement Entrance: Yes
- Basement Desc.: Interior Access, Outside Entrance, Heated, Improved, Space For Rooms, Walkout Level, Windows
- Foundation: Permanent
- Roof: Architectural Shingle
- Walls/Ceilings: Beamed Ceilings, Vaulted Ceilings
- Stories Description: Lower 1, Main
- Square Feet: 1,536
- Sq. Ft. Source: Estimated
- Living Area: 1,536 Sq. Ft.
- Finished Above Grnd: 1,000 Sq. Ft.
- Finished Below Grnd: 536 Sq. Ft.
- Year Built: 1975
- Year Built Source: Assessor
- Property Condition: Very Good, Excellent
Unit Information
- Bathrooms-Lower: 1
- Bedrooms-Lower: 1
Lot Features
- Property View: Trees/Woods, Garden/Lawn
- Lot Size (Acres): 0.99
- Lot Size (Sq. Ft.): 43,215
- Lot Size Source: Assessor
- Zoning: 101
- Lot Description: Corner, Front Yard, No Thru Street, Private, Premium, Rear Yard, SideYard(s), Trees/Wooded, Unrestricted, Year Round Access
Financial Considerations
- Price Per Sq. Ft.: $349
- Assessment Year: 2025
- School Tax: $1,352
- City/TownTax Freq: Annually
- County Tax: $401
- County Tax Freq: Annually
- Tax w/Assessment: $151,000
- Tax Amount: $1,754
- Tax Year: 2025
- Terms: Standard Sale
- Tax Total Finished Sq. Ft.: 1448
Disclosures and Reports
- Ownership: Fee Simple
- Section: 12J
Listed by Pearson Smith Realty, LLC, Brianna Goetting
Sold by Unrepresented, Unrepresented