This is a carousel with tiles that activate property listing cards. Use the previous and next buttons to navigate.
1/1
$950,000
This is a carousel with tiles that activate property listing cards. Use the previous and next buttons to navigate.
1/1
Property Description
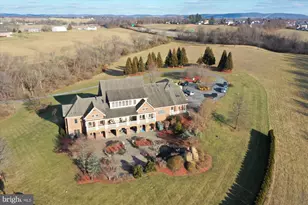
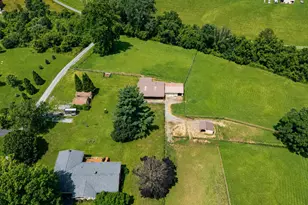
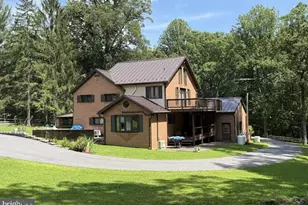
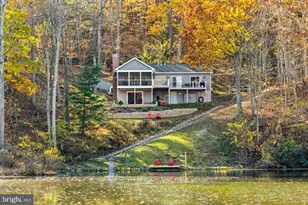
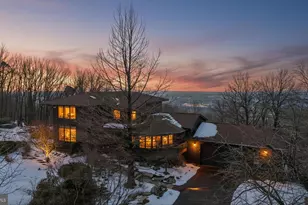
Open House Canceled! Conditional offer accepted. Situated in the exclusive Lake Forest Estates community, this custom-built home blends refined finishes with exceptional functionality. The main-level primary suite offers a double-sided fireplace and a beautifully appointed en-suite bathroom with high-end upgrades. The open-concept kitchen and living area showcase hardwood floors, exposed beam ceilings, and thoughtfully designed gourmet features that make the space both inviting and practical. Thoughtfully laid out to accommodate a wide range of needs, the home includes a private movie theater, gym, bar, conference room/office, and a spacious mudroom complete with a dog washing station. The layout flows effortlessly, offering flexibility for work, relaxation, and entertaining all under one roof. Beyond the main home, the property continues to deliver. A 2-car attached garage is complemented by a 2-car detached garage/workshop, with a fully updated 1-bedroom, 1-bath apartment above-ideal for guests, extended stays, or additional income. Across the driveway, a 30' x 40' barn with 13-foot ceilings and electric provides even more versatility for hobbies, storage, or workspace needs. Located within a mountain and lake community, residents enjoy access to a private 10-acre spring-fed lake, scenic walking trails that connect to the Appalachian Trail, and over 180 acres of preserved natural land. Community amenities also include a picnic pavilion, fishing dock, and common areas designed to enjoy the surrounding landscape. Set on a fully fenced lot with a gated entrance, this property offers a rare combination of comfort, space, and adaptability-paired with the natural beauty and recreational lifestyle that make Lake Forest Estates so unique.
Full Property Details
Full Property Details for 328 Multnomah Ln
General
- Sold For: $950,000
- HOA FEE: $47/month
- HOA FEE FREQ.: Annually
- Taxes: $5,071 (2025)
- Status: Closed
- Type: Single Family
- Source: BrightMLSMidAtlantic
- MLS ID: WVJF2022324
- Added to Site: 87 day(s) ago
Rooms
Bathrooms
- Total Bathrooms: 5
- Full Bathrooms: 4
- Half Bathrooms: 1
- Upper Floor Baths: 1
- Upper - Full Baths: 1
- Main Floor Baths: 3
- Main - Full Baths: 2
- Main - 1/2 Baths: 1
- Lower Floor Baths: 1
- Lower - Full Baths: 1
Bedrooms
- Total Bedrooms: 5
- Bedrooms Upper: 1
- Bedrooms Lower: 1
- Bedrooms Main & Up: 3
Parking
- Garage: Yes
- Garage Spaces: 6
- Total Spaces: 6
- Parking Type: Attached Garage, Detached Garage, Driveway
- Garage Description: Garage - Side Entry
Location
- Municipality: Kabletown
- County: JEFFERSON
- Subdivision: LAKE FOREST ESTATES
- Driving Directions: From Charles Town take route 340/WV 9 towards Berryville. In approximately 2 miles take the ramp on the right onto WV 115 towards Charles Town. At the roundabout take the first exit for WV 115/George St. In 3.5 miles turn right onto Mission Rd. Then take a left onto Multnomah Ln. House is on the right.
School Information
- School District: Jefferson County Schools
Community
- Association: Yes
Heating & Cooling
- Central air: Yes
- Cooling Type: Central A/C
- Cooling Fuel: Electric
- Heating Type: Heat Pump(s)
- Heating Fuel: Electric
- Water Heater: Electric
Utilities
- Sewer: Septic Exists
- Water: Well
Structural Information
- Architectural Style: Craftsman, Raised Ranch/Rambler
- Structure Type: Detached
- Construction: Frame
- Basement: Yes
- Basement Desc.: Fully Finished
- Foundation: Permanent
- Walls/Ceilings: 9'+ Ceilings, Beamed Ceilings
- Stories Description: Lower 1, Main, Upper 1
- Square Feet: 4,687
- Sq. Ft. Source: Estimated
- Living Area: 4,687 Sq. Ft.
- Finished Above Grnd: 4,687 Sq. Ft.
- Year Built: 2021
- Year Built Source: Estimated
Unit Information
Unit 1
- Bathrooms-Lower: 1
- Bedrooms-Lower: 1
Lot Features
- Property View: Lake
- Lot Size (Acres): 3
- Lot Size (Sq. Ft.): 130,680
- Lot Size Source: Assessor
- Zoning: 101
Water Features
- Water View: Yes
Financial Considerations
- Price Per Sq. Ft.: $202.67
- Association Fee: $565
- Assoc Fee Freq.: Annually
- Assessment Year: 2025
- School Tax: $3,910
- City/TownTax Freq: Annually
- County Tax: $1,160
- County Tax Freq: Annually
- Tax w/Assessment: $436,400
- Tax Amount: $5,071
- Tax Year: 2025
- Terms: Standard Sale
Disclosures and Reports
- Ownership: Fee Simple
- Section: 2
Listed by Pearson Smith Realty, LLC, Wesley Colvin Smith
Sold by Dandridge Realty Group, LLC, Elizabeth Catherine Seitz

Get Pre-Approved Today
Schools
Schools serving 328 Multnomah Ln
School District:Jefferson County School District
| Name | Grades | Distance |
|---|---|---|
Blue Ridge Elementary School, Harpers Ferry, WV 18866 Charles Town Road, Harpers Ferry, WV 25425 | K-5 | 5.1 mi |
Harpers Ferry Middle School 1710 West Washington Street, Harpers Ferry, WV 25425 | 6-8 | 10.8 mi |
Washington High School 300 Washington Patriots Drive, Charles Town, WV 25414 | 9-12 | 6.4 mi |
Disclaimer:
School attendance boundaries provided by ATTOM Data Solutions and are for reference only. Contact the school directly to verify enrollment eligibility.
Price & Sales History for 328 Multnomah Ln
Date
Details
Price
Change
Source
6/12/2026
Sold
$950,000
0.01%
MLS
4/15/2026
Listed
$949,900
—
MLS
Disclaimer: Historical sales information is derived from public records provided by the county offices. Information is not guaranteed and should be independently verified.
328 Multnomah Lane, Harpers Ferry, WV 25425 (MLS# WVJF2022324) is a Single Family property that was sold at $950,000 on June 12, 2026. Want to learn more about 328 Multnomah Lane? Do you have questions about finding other Single Family real estate for sale in Harpers Ferry? You can browse all Harpers Ferry real estate or contact a Coldwell Banker agent to request more information.