Full Property Details for 121 Oxbow Ct
General
- Sold For: $907,648
- HOA FEE: $33/month
- HOA FEE FREQ.: Annually
- Taxes: $1,629 (2025)
- Status: Closed
- Type: Single Family
- Source: BrightMLSMidAtlantic
- MLS ID: WVJF2021082
- Added to Site: 290 day(s) ago
Interior
- Fireplace: Yes
- Number of Fireplaces: 1
- Fireplace(s): Gas/Propane
- Appliances: Stainless Steel Appliances
Rooms
- Total Bathrooms: 6
- Full Bathrooms: 5
- Half Bathrooms: 1
- Upper Floor Baths: 1
- Upper - Full Baths: 1
- Main Floor Baths: 4
- Main - Full Baths: 3
- Main - 1/2 Baths: 1
- Lower Floor Baths: 1
- Lower - Full Baths: 1
- Total Bedrooms: 4
- Bedrooms Upper: 1
- Bedrooms Main & Up: 3
Parking
- Garage: Yes
- Garage Spaces: 2
- Total Spaces: 6
- Parking Type: Attached Garage, Driveway
- Garage Description: Inside Access
Location
- County: JEFFERSON
- Subdivision: LAKE FOREST ESTATES
- Driving Directions: Directions FROM MD From US-340 W via the ramp to Harpers Ferry, turn left onto Chestnut Hill Rd. Continue onto Hostler Rd. Slight right onto WV-115. Turn left onto Mission Rd. Turn left onto Multnomah Ln. Turn right onto Oxbow Court to the new house on left. FROM WV From Charles Town take Route 115 over the Shenandoah River then Turn right onto Mission Rd. Turn left onto Multnomah Ln. Turn right onto Oxbow Court to the new house on the left.
School Information
- School District: Jefferson County Schools
Community
- Association: Yes
- Assoc. Name: LAKE FOREST ESTATES HOME OWNERS ASSOCIATION
Heating & Cooling
- Central air: Yes
- Cooling Type: Ceiling Fan(s), Central A/C
- Cooling Fuel: Electric
- Heating Type: Heat Pump(s)
- Heating Fuel: Electric
- Water Heater: Electric
Utilities
- Sewer: Septic Exists
- Water: Well
Structural Information
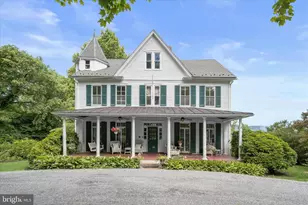
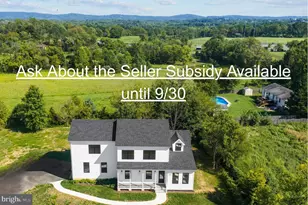
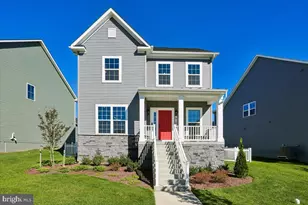
- Architectural Style: Farmhouse/National Folk
- Structure Type: Detached
- Model: Loreli
- Construction: Stick Built
- Basement: Yes
- Basement Entrance: Yes
- Basement Desc.: Connecting Stairway, Heated, Outside Entrance, Poured Concrete, Unfinished
- Foundation: Passive Radon Mitigation, Concrete Perimeter
- Stories/Levels: 3
- Stories Description: Lower 1, Main, Upper 1
- Square Feet: 5,247
- Sq. Ft. Source: Estimated
- Living Area: 4,009 Sq. Ft.
- Finished Above Grnd: 2,809 Sq. Ft.
- Finished Below Grnd: 1,200 Sq. Ft.
- Year Built: 2026
- Year Built Source: Estimated
- Property Condition: Excellent
Unit Information
Lot Features
- Lot Size (Acres): 3.5
- Lot Size (Sq. Ft.): 152,460
- Lot Size Source: Estimated
- Street/Road Desc.: Paved
- Zoning: R
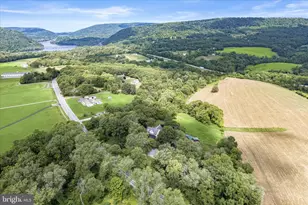
- Lot Description: Trees/Wooded
Water Features
- Navigable Water: Yes
- Water Access: Yes
- Water Access Desc: Canoe/Kayak, Fishing Allowed, Private Access
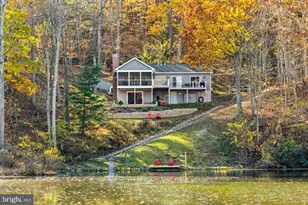
- Water Front Type: Lake
- Water Front Name: Lake Forest Estate
Financial Considerations
- Price Per Sq. Ft.: $320.4
- Association Fee: $400
- Assoc Fee Freq.: Annually
- Tax w/Assessment: $71,900
- Tax Amount: $1,629
- Tax Year: 2025
- Terms: Standard Sale
Disclosures and Reports
- Ownership: Fee Simple
- Lot Number: 29
Listed by Gain Realty, Rick M Boswell III
Sold by Dandridge Realty Group, LLC, Louise Gaylord McDonald




![[Address not provided], Knoxville, MD 21758 - Photo 1](https://m.cbhomes.com/p/343/MDWA2039748/568Bb66EEADD412/s23cc.webp)