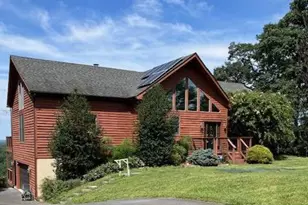
Full Property Details for 87 Lakeside Dr
General
- Sold For: $796,000
- Taxes: $1,258 (2022)
- Status: Closed
- Type: Single Family
- Source: BrightMLSMidAtlantic
- MLS ID: WVJF2024376
- Added to Site: 137 day(s) ago
Interior
- Rooms/Areas: Dining Room, Primary Bedroom, Bedroom 2, Bedroom 3, Kitchen, Game Room, Family Room, Foyer, Laundry, Recreation Room, Bonus Room, Primary Bathroom, Full Bath
- Interior Features: Ceiling Fan(s), Dining Area, Entry Level Bedroom, Exposed Beams, Kitchen - Eat-In, Kitchen - Table Space, Pantry, Primary Bath(s), Recessed Lighting, Water Treat System, Wood Floors
- Fireplace: Yes
- Number of Fireplaces: 1
- Fireplace(s): Stone, Mantel(s)
- Appliances: Dishwasher, Dryer - Electric, Energy Efficient Appliances, Microwave, Oven/Range - Electric, Refrigerator, Stainless Steel Appliances, Washer
- Flooring: Hardwood, Luxury Vinyl Plank, Tile/Brick
Rooms
- Total Bathrooms: 3
- Full Bathrooms: 3
- Main Floor Baths: 2
- Main - Full Baths: 2
- Lower Floor Baths: 1
- Lower - Full Baths: 1
- Total Bedrooms: 3
- Bedrooms Lower: 1
- Bedrooms Main & Up: 2
Exterior
- Exterior Features: Extensive Hardscape, Exterior Lighting, Gutter System, Stone Retaining Walls, Private Beach
- Porch/Patio/Deck: Deck(s), Porch(es), Patio(s)
Parking
- Garage: Yes
- Garage Spaces: 1
- Total Spaces: 1
- Parking Features: Paved Driveway, Private
- Parking Type: Attached Garage, Driveway
- Garage Description: Additional Storage Area, Covered Parking, Garage - Front Entry, Garage Door Opener, Inside Access
Location
- Municipality: Kabletown
- County: JEFFERSON
- Subdivision: SHANNONDALE
- Driving Directions: GPS
School Information
- School District: Jefferson County Schools
Heating & Cooling
- Central air: Yes
- Cooling Type: Central A/C, Ceiling Fan(s)
- Cooling Fuel: Electric
- Heating Type: Heat Pump(s)
- Heating Fuel: Electric
- Water Heater: Electric
Utilities
- Sewer: On Site Septic
- Water: Well
Structural Information
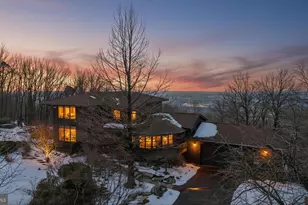
- Architectural Style: Ranch/Rambler
- Structure Type: Detached
- Construction: Stone, Wood Siding, Block
- Basement: Yes
- Basement Entrance: Yes
- Basement Desc.: Daylight, Full, Drainage System, Fully Finished, Heated, Improved, Interior Access, Outside Entrance, Walkout Level, Windows
- Foundation: Active Radon Mitigation
- Roof: Architectural Shingle
- Walls/Ceilings: Beamed Ceilings, Vaulted Ceilings
- Windows: Double Pane, Energy Efficient
- Doors: Sliding Glass, Insulated
- Stories Description: Lower 1, Main
- Square Feet: 3,164
- Sq. Ft. Source: Estimated
- Living Area: 3,164 Sq. Ft.
- Finished Above Grnd: 1,984 Sq. Ft.
- Finished Below Grnd: 1,180 Sq. Ft.
- Year Built: 1980
- Year Built Source: Estimated
Unit Information
- Bathrooms-Lower: 1
- Bedrooms-Lower: 1
Lot Features
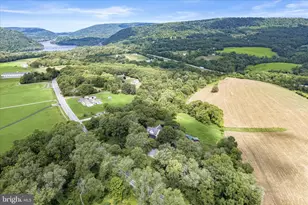
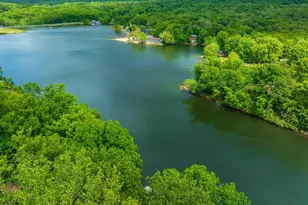
- Property View: Garden/Lawn, Lake, Mountain, Scenic Vista, Trees/Woods, Water
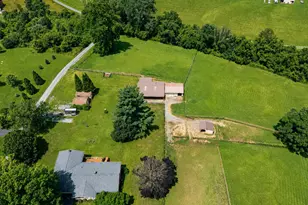
- Lot Size (Acres): 0.74
- Lot Size (Sq. Ft.): 32,234
- Lot Size Source: Estimated
- Zoning: 101
- Lot Description: Additional Lot(s), Landscaping, Partly Wooded, Premium, Rear Yard, Unrestricted, Year Round Access, Other
Water Features
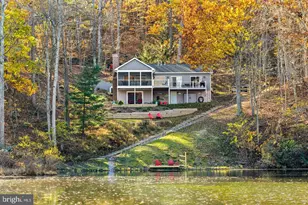
- Water Front: Yes
- Water View: Yes
- Water Access: Yes
- Water Access Desc: Boat - Electric Motor Only, Canoe/Kayak, Fishing Allowed, Private Beach, Swimming Allowed
- Water Front Type: Lake
- Water Front Name: Shannondale Lake
- Dock/Slip Conveys: Yes
- Docks: 1
Financial Considerations
- Price Per Sq. Ft.: $403.23
- Assessment Year: 2022
- School Tax: $719
- City/TownTax Freq: Annually
- County Tax: $539
- County Tax Freq: Annually
- Tax w/Assessment: $308,900
- Tax Amount: $1,258
- Tax Year: 2022
- Terms: Standard Sale
Disclosures and Reports
- Ownership: Fee Simple
- Section: 7L
Listed by Samson Properties, Patrick S Schneble
Sold by Unrepresented, Unrepresented




![[Address not provided], Knoxville, MD 21758 - Photo 1](https://m1.cbhomes.com/p/343/MDWA2039748/568Bb66EEADD412/s23cc.webp)