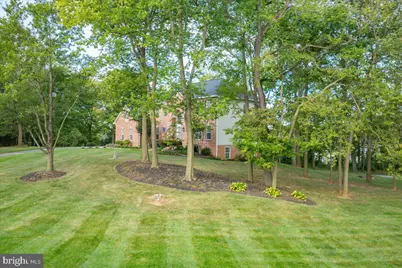
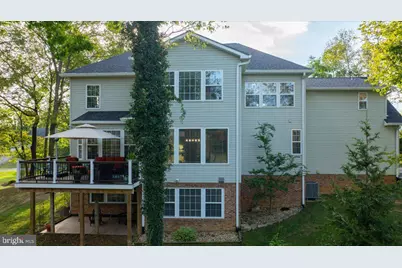
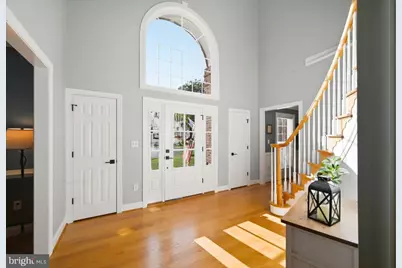
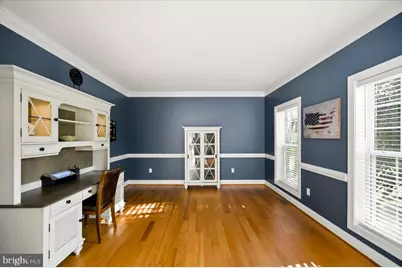
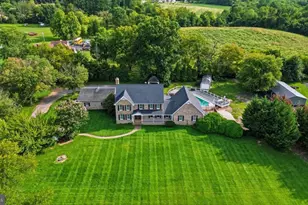
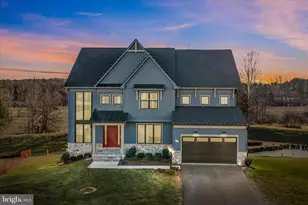
Full Property Details for 50 Rockaway Dr
General
- Price: $749,900
- HOA FEE: $50/month
- HOA FEE FREQ.: Annually
- Taxes: $4,184 (2026)
- Status: Active
- Type: Single Family
- Source: BrightMLSMidAtlantic
- MLS ID: WVJF2026534
- Updated: 9/23/2026
- Added to Site: Today
Interior
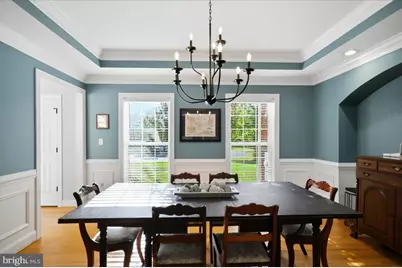
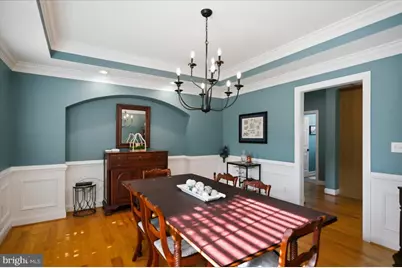
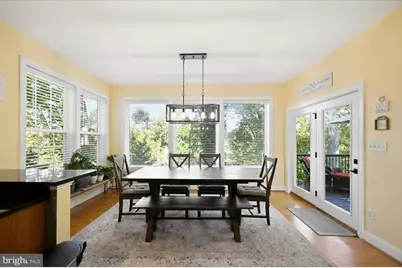
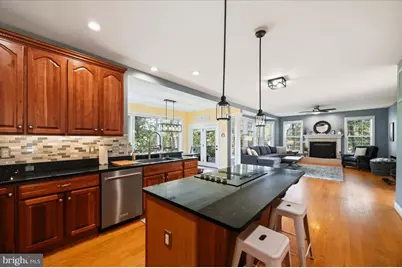
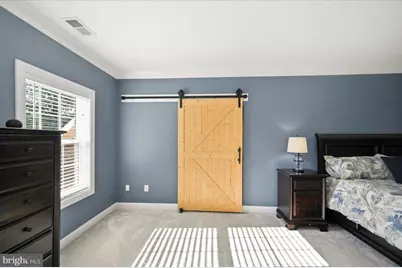
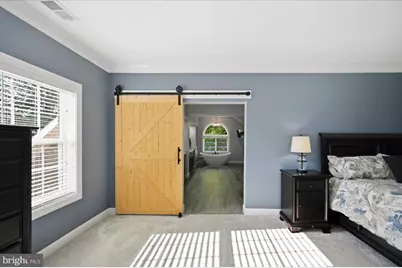
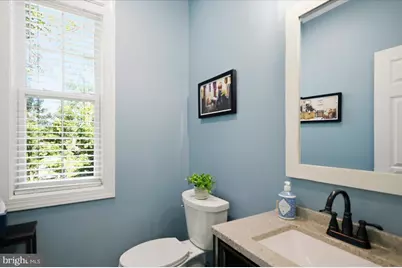
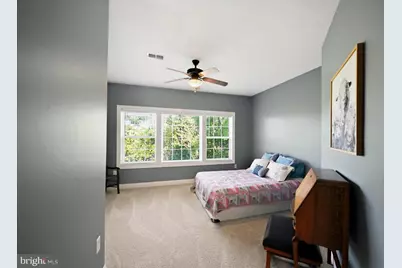
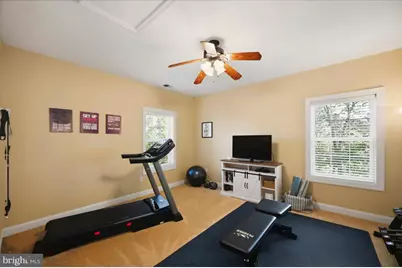
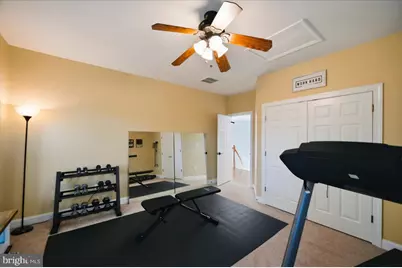
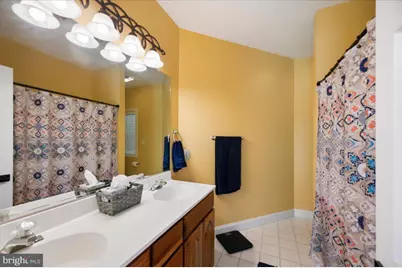
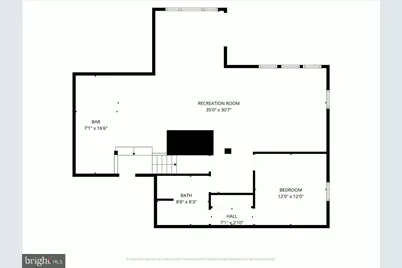
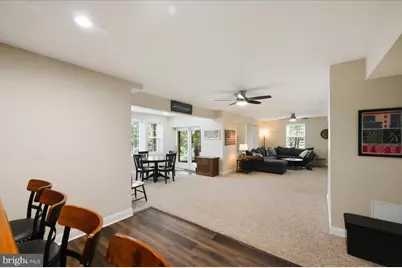
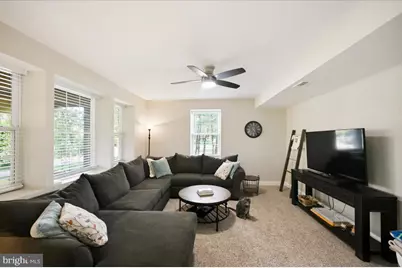
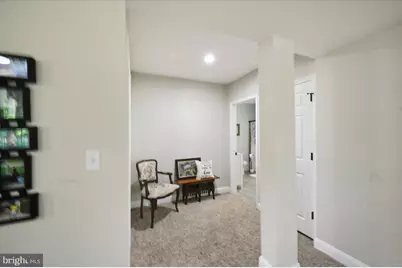
- Rooms/Areas: Living Room, Dining Room, Primary Bedroom, Bedroom 2, Bedroom 3, Bedroom 4, Bedroom 5, Kitchen, Family Room, Foyer, Breakfast Room, Sun/Florida Room, Mud Room, Recreation Room, Bathroom 2, Bonus Room, Primary Bathroom, Half Bath
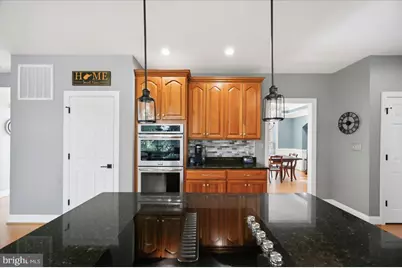
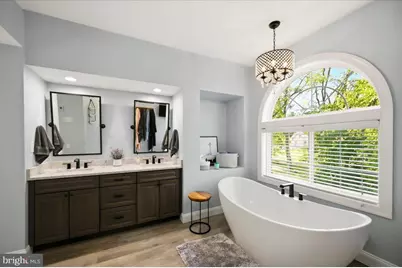
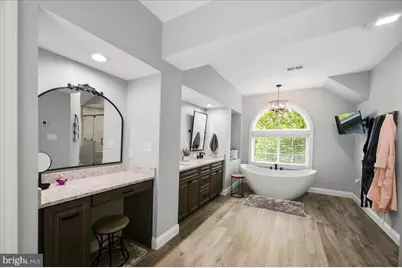
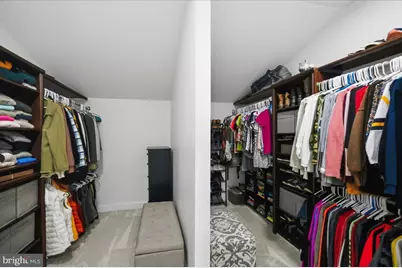
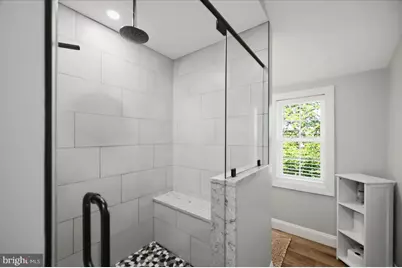
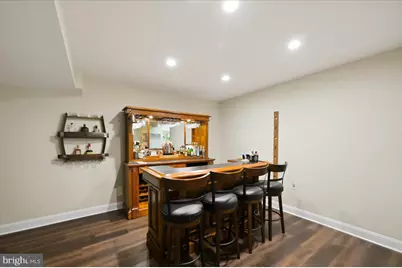
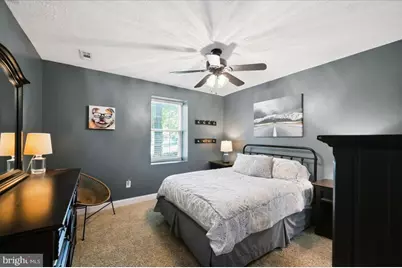
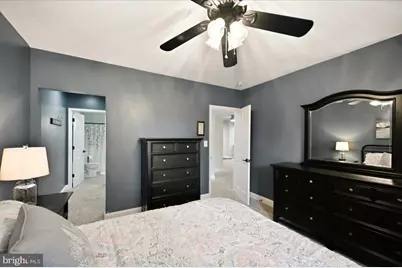
- Interior Features: Bar, Bathroom - Jetted Tub, Bathroom - Walk-In Shower, Breakfast Area, Carpet, Ceiling Fan(s), Curved Staircase, Dining Area, Family Room Off Kitchen, Floor Plan - Traditional, Formal/Separate Dining Room, Kitchen - Island, Kitchen - Gourmet, Pantry, Primary Bath(s), Recessed Lighting, Stove - Pellet, Upgraded Countertops, Walk-in Closet(s), Water Treat System, Wet/Dry Bar, Wine Storage, Wood Floors
- Fireplace: Yes
- Number of Fireplaces: 1
- Fireplace(s): Flue for Stove, Heatilator, Mantel(s), Other
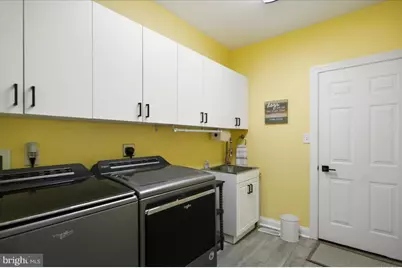
- Appliances: Built-In Microwave, Cooktop, Cooktop - Down Draft, Dishwasher, Dryer, Oven - Double, Oven - Wall, Stainless Steel Appliances, Washer, Water Conditioner - Owned, Water Heater - High-Efficiency
- Flooring: Hardwood, Carpet, Ceramic Tile, Luxury Vinyl Plank
Rooms
- Total Bathrooms: 4
- Full Bathrooms: 3
- Half Bathrooms: 1
- Upper Floor Baths: 2
- Upper - Full Baths: 2
- Main Floor Baths: 1
- Main - 1/2 Baths: 1
- Lower Floor Baths: 1
- Lower - Full Baths: 1
- Total Bedrooms: 5
- Bedrooms Upper: 4
- Bedrooms Lower: 1
- Laundry: Dryer In Unit, Main Floor, Washer In Unit
Additional Information
- Shared Amenities: Common Grounds
- Spa: Yes
- Spa Description: Permits
- Security/Safety: Security System
Exterior
- Exterior Features: Bump-outs, Extensive Hardscape, Exterior Lighting, Gutter System, Outbuilding(s), Secure Storage
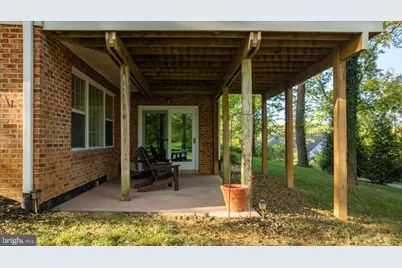
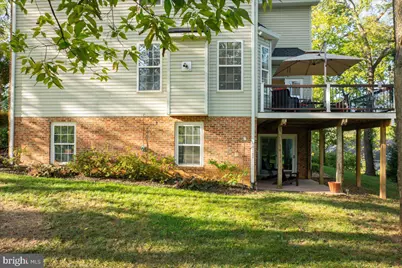
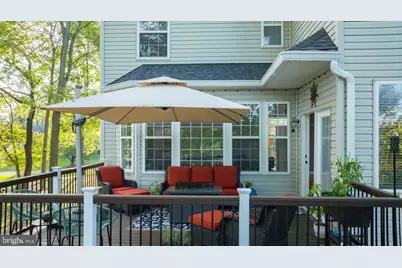
- Porch/Patio/Deck: Deck(s), Patio(s)
Parking
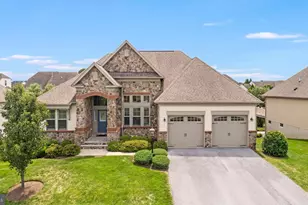
- Garage: Yes
- Garage Spaces: 2
- Total Spaces: 6
- Parking Features: Paved Driveway
- Parking Type: Attached Garage, Driveway
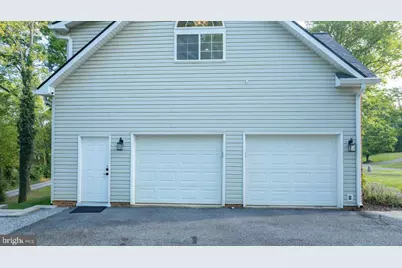
- Garage Description: Additional Storage Area, Garage - Side Entry, Oversized
Location
- County: JEFFERSON
- Subdivision: CARRIAGE PARK
- Driving Directions: From 340 Coming From Charles Town, turn Right at light across from Homeland onto Shipley School Rd. Turn immediate Right on Shipley Left on Carriage Dr. Right on Surrey, Right on Rockaway.
School Information
- School District: Jefferson County Schools
Community
- Association: Yes
- Assoc. Name: CARRIAGE PARK HOA
- Assoc. Fees Include: Common Area Maintenance, Reserve Funds, Road Maintenance, Snow Removal
Heating & Cooling
- Central air: Yes
- Cooling Type: Central A/C, Heat Pump(s)
- Cooling Fuel: Electric
- Heating Type: 90% Forced Air, Heat Pump(s), Zoned
- Heating Fuel: Electric, Propane - Owned
- Water Heater: Electric
Utilities
- Sewer: On Site Septic
- Water: Well
- Utility Description: Cable TV, Phone, Propane, Under Ground
Structural Information
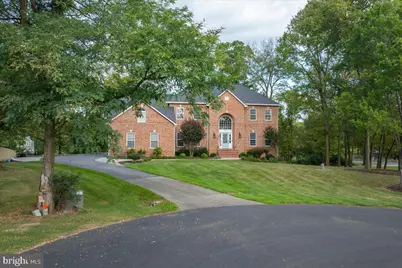
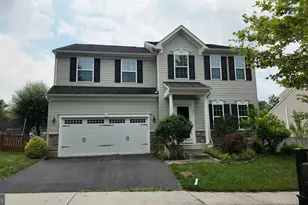
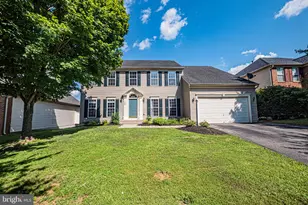
- Architectural Style: Colonial
- Structure Type: Detached
- Builder: Hampton Homes
- Construction: Brick, Vinyl Siding
- Basement: Yes
- Basement Desc.: Daylight, Partial, Fully Finished, Sump Pump, Walkout Level, Windows, Poured Concrete, Interior Access
- Foundation: Concrete Perimeter
- Roof: Architectural Shingle
- Walls/Ceilings: 2 Story Ceilings, 9'+ Ceilings, Cathedral Ceilings, D
- Windows: Bay/Bow, Double Hung, Double Pane, Low-E, Screens
- Doors: Double Entry, French, Six Panel, Sliding Glass
- Stories Description: Lower 1, Main, Upper 1
- Square Feet: 5,011
- Sq. Ft. Source: Assessor
- Living Area: 4,811 Sq. Ft.
- Finished Above Grnd: 3,598 Sq. Ft.
- Finished Below Grnd: 1,213 Sq. Ft.
- Year Built: 2002
- Year Built Source: Assessor
Unit Information
- Bathrooms-Lower: 1
- Bedrooms-Lower: 1
Additional Structures
Lot Features
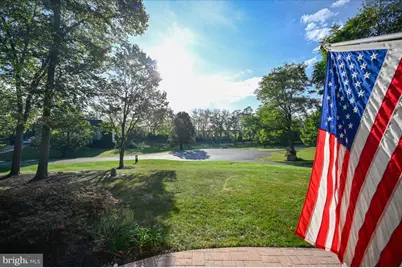
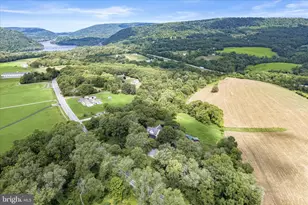
- Property View: Mountain
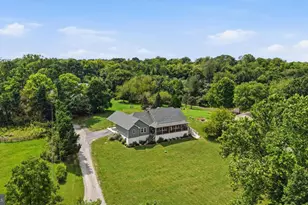
- Lot Size (Acres): 1.19
- Lot Size (Sq. Ft.): 51,836
- Lot Size Source: Assessor
- Lot Dimensions: Lot goes from corner of Surrey to cul-de-sac to Rider behind.
- Street/Road Desc.: Black Top
- Zoning: 101
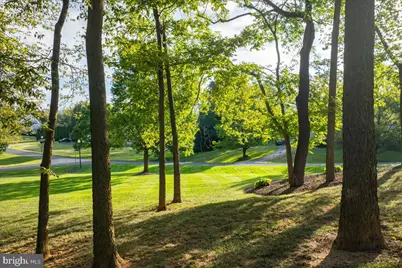
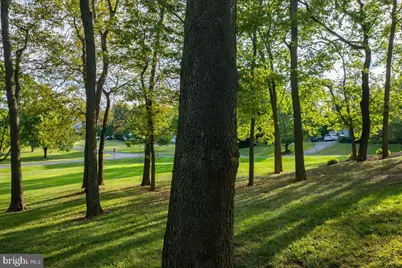
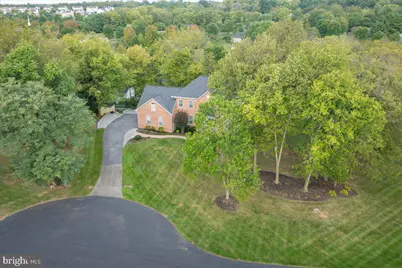
- Lot Description: Backs to Trees, Corner, Cul-de-sac, Partly Wooded, Rear Yard, SideYard(s), Front Yard
Financial Considerations
- Price Per Sq. Ft.: $208.42
- Association Fee: $600
- Assoc Fee Freq.: Annually
- Assessment Year: 2026
- School Tax: $3,231
- City/TownTax Freq: Annually
- County Tax: $952
- County Tax Freq: Annually
- Tax w/Assessment: $362,800
- Tax Amount: $4,184
- Tax Year: 2026
- Tax Total Finished Sq. Ft.: 4811
Disclosures and Reports
- Ownership: Fee Simple
- Lot Number: #37
Listed by Samson Properties, Jonathan A Shively