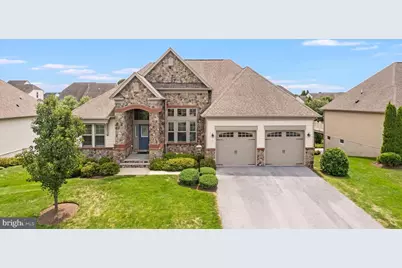
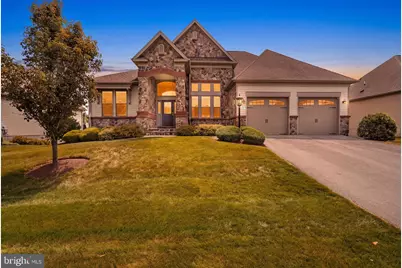
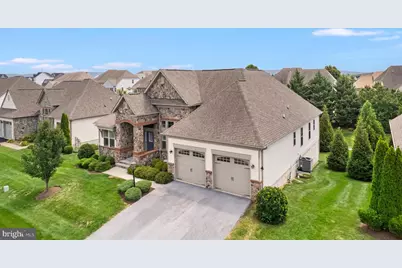
Full Property Details for 63 Potomac Crossing St
General
- Price: $750,000
- HOA FEE: $249/month
- Taxes: $4,948 (2025)
- Status: Active
- Type: Single Family
- Source: BrightMLSMidAtlantic
- MLS ID: WVJF2025690
- Updated: 9/14/2026
- Added to Site: 52 day(s) ago
Interior
- Number of Rooms: 15
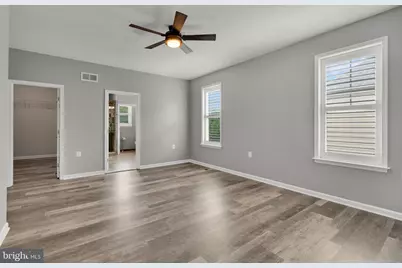
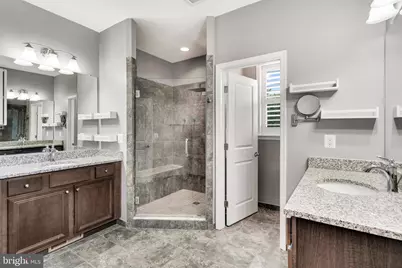
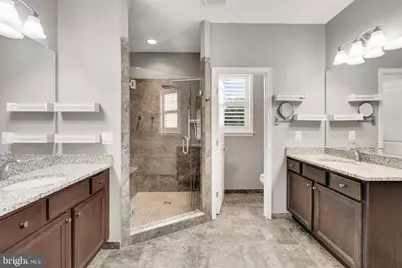
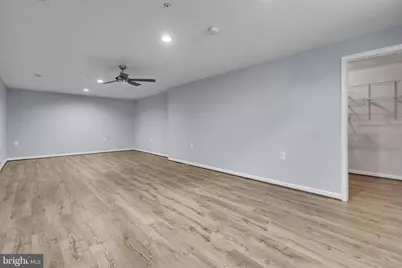
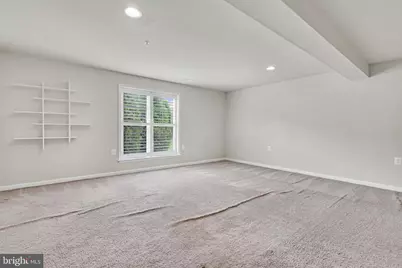
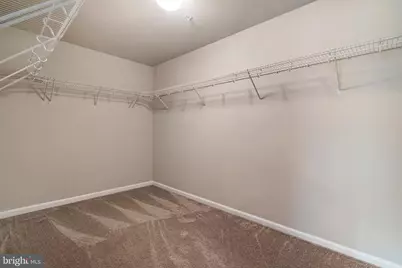
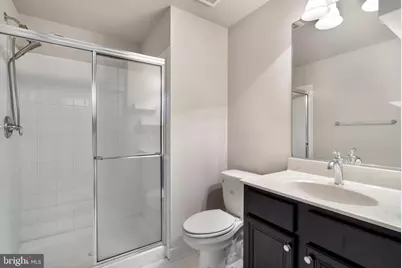
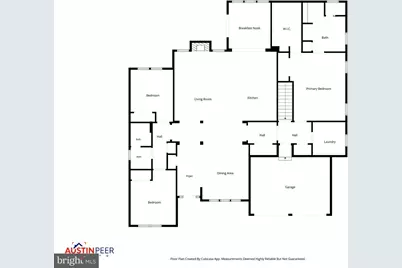
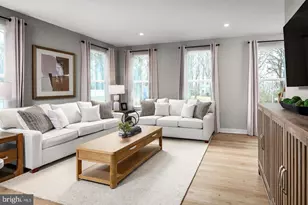
- Rooms/Areas: Dining Room, Primary Bedroom, Bedroom 2, Bedroom 3, Bedroom 4, Kitchen, Game Room, Breakfast Room, Great Room, Laundry, Storage Room, Utility Room, Bathroom 2, Primary Bathroom, Full Bath
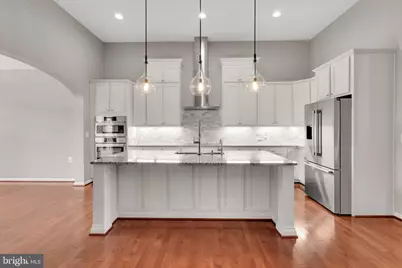
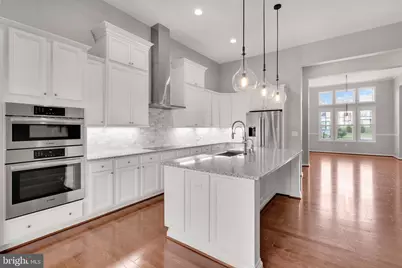
- Interior Features: Kitchen - Gourmet, Kitchen - Island, Dining Area, Breakfast Area, Entry Level Bedroom, Chair Railings, Upgraded Countertops, Primary Bath(s), Window Treatments, Wood Floors
- Fireplace: Yes
- Number of Fireplaces: 1
- Fireplace(s): Screen, Stone, Gas/Propane
- Appliances: Cooktop, Dishwasher, Disposal, Oven - Wall, Refrigerator, Water Heater, Built-In Microwave, Dryer, Exhaust Fan, Freezer, Icemaker, Stainless Steel Appliances, Washer, Water Conditioner - Owned
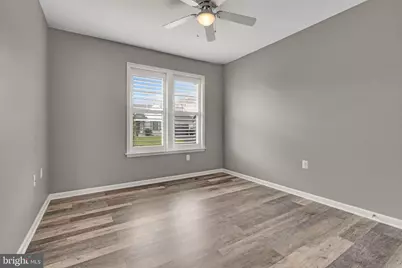
- Flooring: Carpet, Engineered Wood, Luxury Vinyl Plank, Ceramic Tile
Rooms
- Total Bathrooms: 3
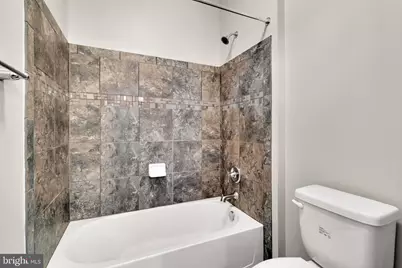
- Full Bathrooms: 3
- Main Floor Baths: 2
- Main - Full Baths: 2
- Lower Floor Baths: 1
- Lower - Full Baths: 1
- Total Bedrooms: 4
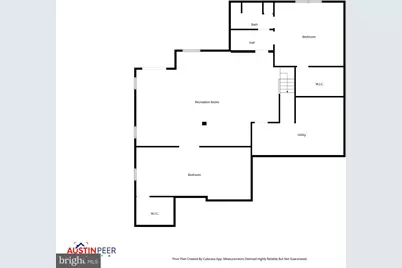
- Bedrooms Lower: 1
- Bedrooms Main & Up: 3
- Laundry: Main Floor, Dryer In Unit, Has Laundry, Washer In Unit
Additional Information
- Shared Amenities: Club House, Gated Community, Jog/Walk Path, Pool - Outdoor
- Security/Safety: Carbon Monoxide Detector(s), Exterior Cameras, Fire Detection System, Security Gate, Smoke Detector
Exterior
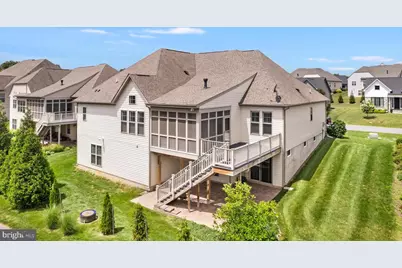
- Porch/Patio/Deck: Deck(s), Patio(s), Porch(es)
Parking
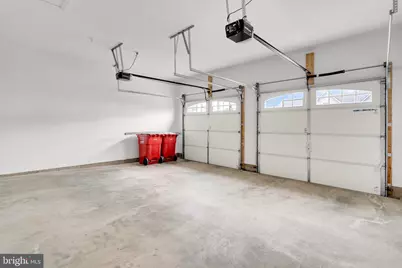
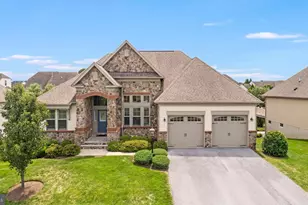
- Garage: Yes
- Garage Spaces: 2
- Total Spaces: 4
- Parking Features: Asphalt Driveway, Concrete Driveway, Paved Parking
- Parking Type: Attached Garage, Driveway
- Garage Description: Garage - Front Entry, Garage Door Opener, Inside Access
Location
- Municipality: Harpers Ferry
- County: JEFFERSON
- Subdivision: BEALLAIR
- Driving Directions: GPS
- Direction Faces: Northwest
- Location Details: Suburban
School Information
- School District: Jefferson County Schools
- Elementary School: Driswood
- Middle School: Wildwood
- High School: Jefferson
Community
- Association: Yes
- Assoc. Name: BEALLAIR
- Assoc. Fees Include: Lawn Care Front, Lawn Care Rear, Lawn Care Side, Lawn Maintenance, Management, Pool(s), Reserve Funds, Road Maintenance, Security Gate, Snow Removal, Trash
- Pets Allowed: Yes
- Pets: No Pet Restrictions
Heating & Cooling
- Central air: Yes
- Cooling Type: Heat Pump(s), Central A/C
- Cooling Fuel: Electric
- Heating Type: Heat Pump - Gas BackUp
- Heating Fuel: Electric, Propane - Metered
- Water Heater: Electric, Instant Hot Water
Utilities
- Sewer: Public Sewer
- Water: Public
- Utility Description: Propane - Community, Under Ground
Structural Information
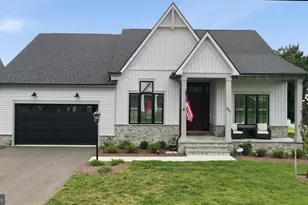
- Architectural Style: Ranch/Rambler, Contemporary
- Structure Type: Detached
- Builder: Wormald
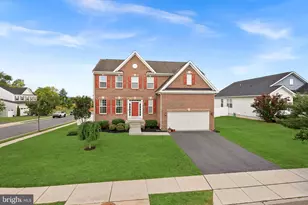
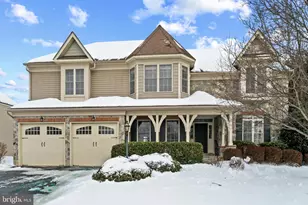
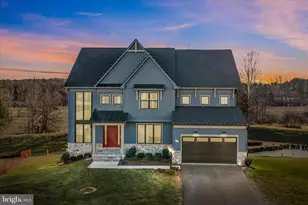
- Construction: Stone, Vinyl Siding
- Basement: Yes
- Basement Entrance: Yes
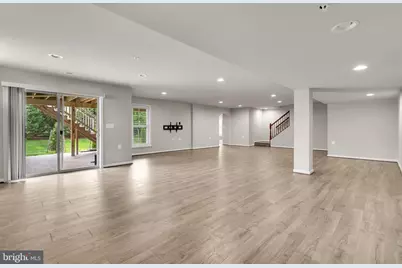
- Basement Desc.: Outside Entrance, Fully Finished, Walkout Level, Daylight, Full, Full, Heated, Interior Access, Poured Concrete, Rear Entrance, Sump Pump, Windows
- Foundation: Passive Radon Mitigation, Concrete Perimeter
- Roof: Architectural Shingle
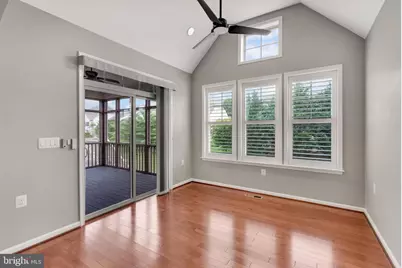
- Walls/Ceilings: 2 Story Ceilings, 9'+ Ceilings, Dry Wall
- Windows: Double Pane, Energy Efficient, ENERGY STAR Qualified, Insulated, Low-E, Vinyl Clad
- Doors: Insulated, Six Panel, Sliding Glass
- Stories Description: Lower 1, Main
- Square Feet: 4,312
- Sq. Ft. Source: Estimated
- Living Area: 4,312 Sq. Ft.
- Finished Above Grnd: 2,212 Sq. Ft.
- Finished Below Grnd: 2,100 Sq. Ft.
- Basement Finished: 100%
- Year Built: 2017
- Year Built Source: Estimated
- Property Condition: Excellent
Unit Information
- Bathrooms-Lower: 1
- Bedrooms-Lower: 1
Lot Features
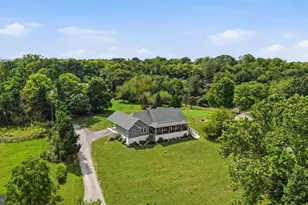
- Property View: Garden/Lawn, Street, Trees/Woods
- Lot Size (Acres): 0.27
- Lot Size (Sq. Ft.): 11,761
- Lot Size Source: Estimated
- Street/Road Desc.: Black Top, Concrete, Paved
- Zoning: 101
- Lot Description: Landscaping, Cleared, Front Yard, Level, Premium, Rear Yard, SideYard(s)
Financial Considerations
- Price Per Sq. Ft.: $339.06
- Association Fee: $249
- Assoc Fee Freq.: Monthly
- Assessment Year: 2025
- School Tax: $3,815
- City/TownTax Freq: Annually
- County Tax: $1,132
- County Tax Freq: Annually
- Tax w/Assessment: $425,800
- Tax Amount: $4,948
- Tax Year: 2025
Disclosures and Reports
- Ownership: Fee Simple
- Lot Number: 93
Listed by Samson Properties, Carolyn Young and Samson Properties, Hans Schenk