This is a carousel with tiles that activate property listing cards. Use the previous and next buttons to navigate.
1/1
$598,154
This is a carousel with tiles that activate property listing cards. Use the previous and next buttons to navigate.
1/1
Property Description
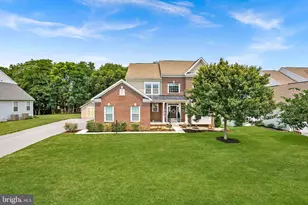
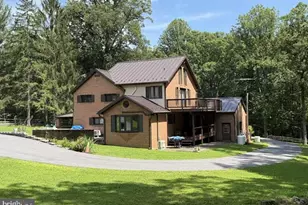
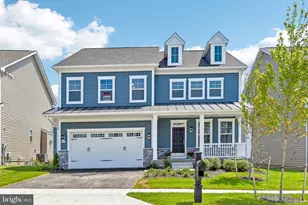
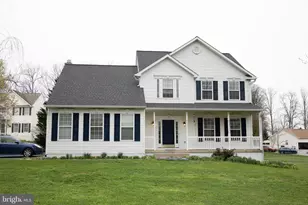
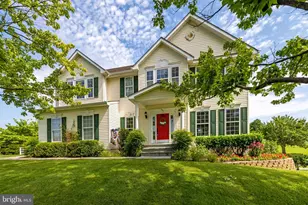
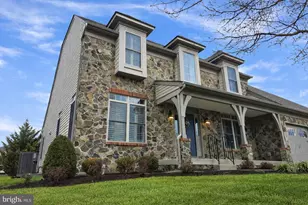
Welcome home to this meticulously maintained colonial offering more than 3,600 square feet of finished living space with 4 bedrooms, 3.5 bathrooms on a beautifully landscaped .84-acre lot. Thoughtfully updated and move-in ready, this home blends timeless architectural details with modern finishes in the convenient commuter-friendly location of Gap View Village in Harpers Ferry. Step inside the impressive two-story foyer, where a dramatic triple window fills the space with natural light and creates a warm, inviting first impression. Nine-foot ceilings and an inviting floor plan make the home ideal for both everyday living and entertaining. Elegant crown molding enhances both the formal living and dining rooms, while chair rail molding adds a classic finishing touch to the dining room. The main level features durable luxury vinyl plank flooring installed in 2019, while the only carpet in the home is the brand-new carpeting on the main staircase. The kitchen serves as the heart of the home, with granite countertops, a large center island, a pantry, abundant cabinetry, upgraded lighting, and an extended breakfast bar that accommodates several barstools. Just beyond the kitchen, the sun-filled morning room provides the perfect space for casual dining or relaxing with a cup of coffee while overlooking the backyard, with direct access to the composite deck for seamless indoor-outdoor living. Adjacent to the kitchen, the welcoming family room features a cozy gas fireplace, creating an inviting gathering space for family and friends. Step outside to enjoy the deck overlooking the fully fenced backyard, where thoughtfully designed landscaping and numerous recently planted fruit trees create a beautiful outdoor setting with increasing privacy as the landscape continues to mature. With a roof replacement in 2018 and the home being equipped with dual-zone HVAC systems, this property is set up for enhanced comfort and energy efficiency throughout the year. Upstairs, the spacious primary suite is filled with natural light from a striking triple window and offers vaulted ceilings, a large walk-in closet, and a spa-inspired ensuite bathroom designed for relaxation. Unwind in the soaking tub beneath an elegant chandelier or enjoy the oversized tiled walk-in shower with a frameless glass door. Three additional bedrooms and a full hall bathroom complete the upper level. The fully finished walkout basement provides an exceptional amount of additional living space with an expansive recreation or family room featuring custom built-in shelving, a third full bathroom, and a separate bonus room that is ideal for overnight guests, a home office, fitness room, or hobby space. French doors provide direct access to the backyard, extending your living space outdoors. Additional highlights include a 2 car garage, an additional paved driveway area for extra parking, a Level 2 electric vehicle charger in the garage, an invisible pet fence, and a location offering convenient access to major commuter routes such as Route 9 and 340 and near Historic Harpers Ferry and the Appalachian Trail.
Full Property Details
Full Property Details for 57 General Semmes Ct
General
- Sold For: $598,154
- HOA FEE: $59/month
- Taxes: $3,451 (2025)
- Status: Closed
- Type: Single Family
- Source: BrightMLSMidAtlantic
- MLS ID: WVJF2025526
- Added to Site: 64 day(s) ago
Interior
- Rooms/Areas: Living Room, Dining Room, Primary Bedroom, Bedroom 2, Bedroom 3, Bedroom 4, Kitchen, Family Room, Foyer, Breakfast Room, Laundry, Recreation Room, Storage Room, Bathroom 2, Bonus Room, Primary Bathroom, Half Bath
- Interior Features: Bathroom - Walk-In Shower, Breakfast Area, Ceiling Fan(s), Chair Railings, Formal/Separate Dining Room, Attic, Bathroom - Soaking Tub, Bathroom - Tub Shower, Built-Ins, Dining Area, Family Room Off Kitchen, Kitchen - Eat-In, Primary Bath(s), Recessed Lighting, Upgraded Countertops, Wainscotting, Water Treat System, Window Treatments
- Fireplace: Yes
- Number of Fireplaces: 1
- Fireplace(s): Fireplace - Glass Doors, Metal
- Appliances: Built-In Microwave, Dishwasher, Disposal, Dryer, Icemaker, Refrigerator, Oven/Range - Electric, Stainless Steel Appliances, Stove, Washer, Water Heater
- Flooring: Luxury Vinyl Plank, Ceramic Tile
Rooms
Bathrooms
- Total Bathrooms: 4
- Full Bathrooms: 3
- Half Bathrooms: 1
- Upper Floor Baths: 2
- Upper - Full Baths: 2
- Main Floor Baths: 1
- Main - 1/2 Baths: 1
- Lower Floor Baths: 1
- Lower - Full Baths: 1
Bedrooms
- Total Bedrooms: 4
- Bedrooms Upper: 4
Other Rooms
- Laundry: Dryer In Unit, Main Floor, Washer In Unit
Additional Information
- Security/Safety: Electric Alarm
Exterior
- Exterior Features: Exterior Lighting
- Porch/Patio/Deck: Deck(s), Porch(es)
Parking
- Garage: Yes
- Garage Spaces: 2
- Total Spaces: 6
- Parking Features: Paved Driveway
- Parking Type: Attached Garage, Driveway
- Garage Description: Additional Storage Area, Garage Door Opener, Inside Access, Garage - Front Entry, Oversized
Location
- Municipality: Harpers Ferry
- County: JEFFERSON
- Subdivision: GAP VIEW VILLAGE
- Driving Directions: Use GPS
- Direction Faces: South
School Information
- School District: Jefferson County Schools
Community
- Association: Yes
Heating & Cooling
- Central air: Yes
- Cooling Type: Central A/C, Heat Pump(s)
- Cooling Fuel: Electric
- Heating Type: Heat Pump(s)
- Heating Fuel: Electric
- Water Heater: Electric
Utilities
- Sewer: On Site Septic, Septic = # of BR
- Water: Public
Structural Information
- Architectural Style: Colonial
- Structure Type: Detached
- Construction: Vinyl Siding
- Basement: Yes
- Basement Entrance: Yes
- Basement Desc.: Connecting Stairway, Heated, Improved, Interior Access, Outside Entrance, Rear Entrance, Walkout Level
- Foundation: Permanent
- Roof: Shingle
- Walls/Ceilings: Dry Wall
- Stories/Levels: 3
- Stories Description: Lower 1, Main, Upper 1
- Square Feet: 3,861
- Sq. Ft. Source: Estimated
- Living Area: 3,669 Sq. Ft.
- Finished Above Grnd: 2,578 Sq. Ft.
- Finished Below Grnd: 1,091 Sq. Ft.
- Year Built: 2004
- Year Built Source: Assessor
- Property Condition: Very Good
Unit Information
Unit 1
- Bathrooms-Lower: 1
Additional Structures
- Other Structures: Shed
Lot Features
- Property View: Garden/Lawn
- Lot Size (Acres): 0.84
- Lot Size (Sq. Ft.): 36,590
- Lot Size Source: Assessor
- Street/Road Desc.: Paved
- Zoning: 101
- Lot Description: Backs to Trees, Corner, Cul-de-sac, Front Yard, Landscaping, Rear Yard, SideYard(s), Trees/Wooded, Year Round Access
- Fencing (Description): Rear
Financial Considerations
- Price Per Sq. Ft.: $221.06
- Association Fee: $59
- Assoc Fee Freq.: Monthly
- Assessment Year: 2025
- City/TownTax Freq: Annually
- County Tax: $1,725
- County Tax Freq: Semi-Annually
- Tax w/Assessment: $297,000
- Tax Amount: $3,451
- Tax Year: 2025
- Terms: Standard Sale
Disclosures and Reports
- Ownership: Fee Simple
- Lot Number: 115
Listed by Dandridge Realty Group, LLC, Heather Noel Norton
Sold by Redfin Corporation, Melissa Donnelly

Get Pre-Approved Today
Schools
Schools serving 57 General Semmes Ct
School District:Jefferson County School District
| Name | Grades | Distance |
|---|---|---|
Driswood Elementary School 75 Caspian Way, Shenandoah Junction, WV 25442 | PK-6 | 0.8 mi |
Wildwood Middle School 1209 Shenandoah Junction Road, Shenandoah Junction, WV 25442 | 6-8 | 2.1 mi |
Jefferson High School 4141 Flowing Springs Road, Shenandoah Junction, WV 25442 | 9-12 | 1.9 mi |
Disclaimer:
School attendance boundaries provided by ATTOM Data Solutions and are for reference only. Contact the school directly to verify enrollment eligibility.
Price & Sales History for 57 General Semmes Ct
Date
Details
Price
Change
Source
9/11/2026
Sold
$598,154
4.96%
MLS
8/06/2026
Listed
$569,900
—
MLS
Disclaimer: Historical sales information is derived from public records provided by the county offices. Information is not guaranteed and should be independently verified.
57 General Semmes Court, Harpers Ferry, WV 25425 (MLS# WVJF2025526) is a Single Family property that was sold at $598,154 on September 11, 2026. Want to learn more about 57 General Semmes Court? Do you have questions about finding other Single Family real estate for sale in Harpers Ferry? You can browse all Harpers Ferry real estate or contact a Coldwell Banker agent to request more information.