Full Property Details for 142 Lewis Washington Dr
General
- Sold For: $637,250
- HOA FEE: $236/month
- Taxes: $3,017 (2025)
- Status: Closed
- Type: Single Family
- Source: BrightMLSMidAtlantic
- MLS ID: WVJF2022822
- Added to Site: 188 day(s) ago
Interior
- Number of Rooms: 12
- Rooms/Areas: Dining Room, Primary Bedroom, Bedroom 2, Bedroom 3, Bedroom 4, Kitchen, Family Room, Study, Laundry, Other, Recreation Room, Utility Room
- Interior Features: Ceiling Fan(s), Crown Moldings, Dining Area, Entry Level Bedroom, Family Room Off Kitchen, Floor Plan - Open, Kitchen - Country, Formal/Separate Dining Room, Kitchen - Island, Pantry, Recessed Lighting, Walk-in Closet(s), Water Treat System, Window Treatments, Wood Floors
- Fireplace: Yes
- Number of Fireplaces: 1
- Appliances: Built-In Microwave, Dishwasher, Disposal, Cooktop, Dryer, Exhaust Fan, Oven - Wall, Refrigerator, Stainless Steel Appliances, Washer, Water Conditioner - Owned, Water Heater
- Flooring: Hardwood
Rooms
- Total Bathrooms: 4
- Full Bathrooms: 2
- Half Bathrooms: 2
- Upper Floor Baths: 1
- Upper - Full Baths: 1
- Main Floor Baths: 2
- Main - Full Baths: 1
- Main - 1/2 Baths: 1
- Lower Floor Baths: 1
- Lower - 1/2 Baths: 1
- Total Bedrooms: 4
- Bedrooms Upper: 2
- Bedrooms Lower: 1
- Bedrooms Main & Up: 1
Parking
- Garage: Yes
- Garage Spaces: 2
- Total Spaces: 2
- Parking Type: Attached Garage
- Garage Description: Garage - Front Entry, Garage Door Opener, Inside Access
Location
- Municipality: Harpers Ferry
- County: JEFFERSON
- Subdivision: BEALLAIR
- Driving Directions: From Charles Town take Rt. 340 towards Harpers Ferry. Take a left at the stoplight onto Country Club Rd. To right into Beallair follow to a right onto Lewis Washington follow to house on the left. See sign.
School Information
- School District: Jefferson County Schools
Community
- Association: Yes
- Pets Allowed: Yes
- Pets: Case by Case Basis
Heating & Cooling
- Central air: Yes
- Cooling Type: Central A/C
- Cooling Fuel: Electric
- Heating Type: Heat Pump(s)
- Heating Fuel: Electric, Propane - Metered
- Water Heater: Propane
Utilities
- Sewer: Public Sewer
- Water: Public
Structural Information
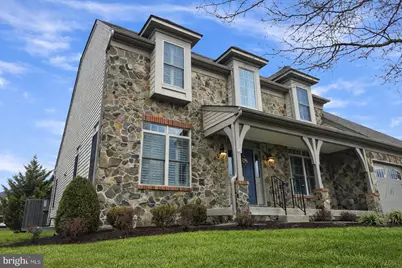
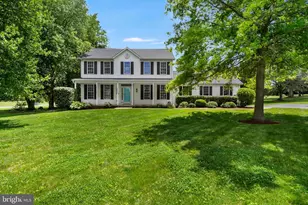
- Architectural Style: Contemporary
- Structure Type: Detached
- Construction: Aluminum Siding
- Basement: Yes
- Basement Desc.: Full
- Foundation: Stone, Concrete Perimeter
- Roof: Architectural Shingle
- Stories/Levels: 3
- Stories Description: Lower 1, Main, Upper 1
- Square Feet: 4,660
- Sq. Ft. Source: Estimated
- Living Area: 4,660 Sq. Ft.
- Finished Above Grnd: 2,610 Sq. Ft.
- Finished Below Grnd: 2,050 Sq. Ft.
- Year Built: 2008
- Year Built Source: Assessor
Unit Information
- Bathrooms-Lower: 1
- Bedrooms-Lower: 1
Lot Features
- Lot Size (Acres): 0.21
- Lot Size (Sq. Ft.): 9,121
- Lot Size Source: Assessor
- Zoning: 101
Financial Considerations
- Price Per Sq. Ft.: $241.38
- Association Fee: $236
- Assoc Fee Freq.: Monthly
- Assessment Year: 2025
- School Tax: $2,326
- City/TownTax Freq: Annually
- County Tax: $690
- County Tax Freq: Annually
- Tax w/Assessment: $259,700
- Tax Amount: $3,017
- Tax Year: 2025
- Terms: Standard Sale
- Tax Total Finished Sq. Ft.: 2575
Disclosures and Reports
- Ownership: Fee Simple
- Lot Number: #37
Listed by Pearson Smith Realty, LLC, Lucas Preletz
Sold by Samson Properties, Jonathan A Shively