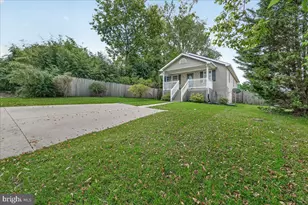
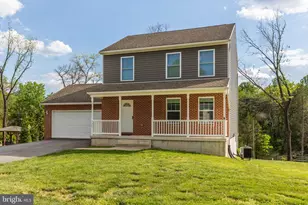
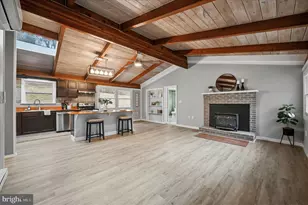
Full Property Details for 930 Chestnut Hill Rd
General
- Sold For: $415,000
- Taxes: $1,544 (2025)
- Status: Closed
- Type: Single Family
- Source: BrightMLSMidAtlantic
- MLS ID: WVJF2023346
- Added to Site: 163 day(s) ago
Interior
- Number of Rooms: 8
- Rooms/Areas: Dining Room, Bedroom 2, Bedroom 3, Kitchen, Family Room, Bedroom 1, Other, Bathroom 1
- Interior Features: Bathroom - Tub Shower, Ceiling Fan(s), Chair Railings, Combination Kitchen/Dining, Crown Moldings, Dining Area, Entry Level Bedroom, Exposed Beams, Family Room Off Kitchen, Floor Plan - Traditional, Kitchen - Island, Kitchen - Table Space, Pantry, Wood Floors
- Fireplace: Yes
- Number of Fireplaces: 2
- Fireplace(s): Wood
- Appliances: Cooktop, Dishwasher, Dryer, Oven - Double, Oven - Wall, Refrigerator, Washer
- Flooring: Concrete, Hardwood, Luxury Vinyl Plank
Rooms
- Total Bathrooms: 1
- Full Bathrooms: 1
- Main Floor Baths: 1
- Main - Full Baths: 1
- Total Bedrooms: 3
- Bedrooms Main & Up: 3
Exterior
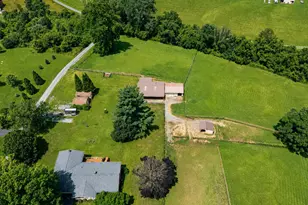
- Exterior Features: Outbuilding(s), Sidewalks
- Porch/Patio/Deck: Breezeway, Brick, Patio(s), Porch(es)
Parking
- Garage: Yes
- Garage Spaces: 2
- Total Spaces: 3
- Parking Features: Asphalt Driveway
- Parking Type: Attached Garage, Driveway
- Garage Description: Garage - Front Entry, Inside Access
Location
- County: JEFFERSON
- Cross Streets: Hostler Rd
- Driving Directions: Use GPS. From Leesburg, Route 9 W towards Charles Town, right on Chestnut Hill Rd., approximately .8 miles to the house on the right. The house is diagonally across the street from Chestnut Hill United Methodist Church.
School Information
- School District: Jefferson County Schools
Heating & Cooling
- Central air: Yes
- Cooling Type: Central A/C
- Cooling Fuel: Electric
- Heating Type: Heat Pump(s)
- Heating Fuel: Electric
- Water Heater: Electric
Utilities
- Sewer: On Site Septic
- Water: Well
- Utility Description: Above Ground
Structural Information
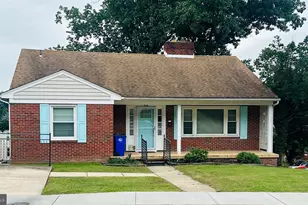
- Architectural Style: Ranch/Rambler
- Structure Type: Detached
- Construction: Brick
- Basement: Yes
- Basement Entrance: Yes
- Basement Desc.: Full, Interior Access, Outside Entrance, Sump Pump, Unfinished, Walkout Stairs, Water Proofing System, Windows
- Foundation: Block
- Roof: Asphalt, Architectural Shingle
- Walls/Ceilings: Dry Wall, Brick
- Windows: Double Pane, Insulated, Skylights
- Doors: French, Insulated, Storm
- Stories Description: Main
- Square Feet: 1,864
- Sq. Ft. Source: Estimated
- Living Area: 1,864 Sq. Ft.
- Finished Above Grnd: 1,864 Sq. Ft.
- Year Built: 1959
- Year Built Source: Estimated
Additional Structures
Lot Features
- Property View: Garden/Lawn
- Lot Size (Acres): 0.78
- Lot Size (Sq. Ft.): 33,977
- Lot Size Source: Estimated
- Lot Dimensions: .58 + .20 = .78 See attached information
- Street/Road Desc.: Black Top
- Zoning: 101
- Lot Description: Backs to Trees, Front Yard, Not In Development, Partly Wooded, Rear Yard, Road Frontage, SideYard(s)
Financial Considerations
- Price Per Sq. Ft.: $241.42
- Assessment Year: 2025
- School Tax: $1,190
- County Tax: $353
- County Tax Freq: Annually
- Tax w/Assessment: $132,900
- Tax Amount: $1,544
- Tax Year: 2025
- Terms: Standard Sale
- Tax Total Finished Sq. Ft.: 1864
Disclosures and Reports
Listed by Samson Properties, Stacey M Lee
Sold by Charis Realty Group, Lauren C. Seaton





![[Address not provided], Knoxville, MD 21758 - Photo 1](https://m.cbhomes.com/p/343/MDWA2039748/568Bb66EEADD412/s23cc.webp)