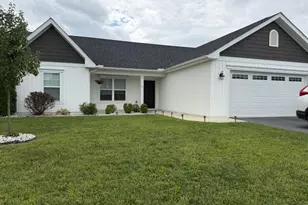
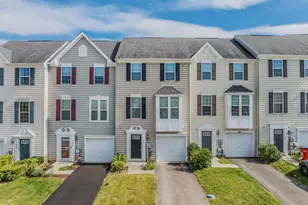
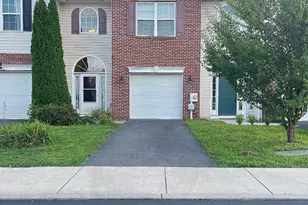
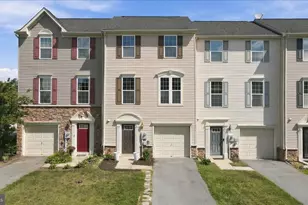
Full Property Details for 30 Gordon Dr
General
- Sold For: $337,000
- HOA FEE: $17/month
- HOA FEE FREQ.: Annually
- Taxes: $1,558 (2025)
- Status: Closed
- Type: Single Family
- Source: BrightMLSMidAtlantic
- MLS ID: WVBE2053612
- Added to Site: 56 day(s) ago
Interior
- Interior Features: Attic, Bathroom - Tub Shower, Bathroom - Walk-In Shower, Ceiling Fan(s), Combination Dining/Living, Combination Kitchen/Dining, Floor Plan - Traditional, Kitchen - Galley, Primary Bath(s), Walk-in Closet(s), Window Treatments, Wood Floors, Other
- Appliances: Dishwasher, Disposal, Dryer - Electric, Exhaust Fan, Microwave, Oven - Single, Oven/Range - Electric, Refrigerator, Washer, Water Heater
- Flooring: Ceramic Tile, Hardwood, Laminate Plank, Luxury Vinyl Plank
Rooms
- Total Bathrooms: 3
- Full Bathrooms: 2
- Half Bathrooms: 1
- Main Floor Baths: 3
- Main - Full Baths: 2
- Main - 1/2 Baths: 1
- Total Bedrooms: 3
- Bedrooms Main & Up: 3
- Laundry: Basement, Has Laundry
Additional Information
- Security/Safety: Carbon Monoxide Detector(s), Main Entrance Lock, Smoke Detector
Exterior
- Exterior Features: Exterior Lighting, Gutter System, Play Area, Play Equipment, Other
- Porch/Patio/Deck: Deck(s), Patio(s), Porch(es), Roof
Parking
- Garage: Yes
- Garage Spaces: 2
- Total Spaces: 6
- Parking Type: Attached Garage, Driveway
- Garage Description: Basement Garage, Garage - Front Entry, Garage Door Opener, Inside Access
Location
- County: BERKELEY
- Subdivision: FORT HILL FARMS
- Driving Directions: I-81 exit 16, towards Hedgesville, follow route 9 and turn right on Ben Speck Rd, then right on Knox dr, right on Gordon Dr and home will be last on left
School Information
- School District: Berkeley County Schools
Community
Heating & Cooling
- Central air: Yes
- Cooling Type: Central A/C
- Cooling Fuel: Electric
- Heating Type: Central
- Heating Fuel: Electric
- Water Heater: Electric
Utilities
- Sewer: Public Sewer
- Water: Public
- Utility Description: Electric Available, Cable TV Available, Phone Available, Sewer Available, Water Available
Structural Information
- Architectural Style: Split Foyer
- Structure Type: Detached
- Construction: Combination, Stick Built, Vinyl Siding
- Basement: Yes
- Basement Entrance: Yes
- Basement Desc.: Other, Windows, Walkout Level, Rear Entrance, Poured Concrete, Interior Access, Garage Access, Fully Finished, Connecting Stairway
- Foundation: Permanent
- Roof: Architectural Shingle
- Walls/Ceilings: Dry Wall, High
- Stories Description: Main
- Square Feet: 1,658
- Sq. Ft. Source: Estimated
- Living Area: 1,658 Sq. Ft.
- Finished Above Grnd: 1,158 Sq. Ft.
- Finished Below Grnd: 500 Sq. Ft.
- Year Built: 2006
- Year Built Source: Estimated
Lot Features
- Lot Size (Acres): 0.28
- Lot Size (Sq. Ft.): 12,197
- Lot Size Source: Estimated
- Street/Road Desc.: Paved
- Zoning: 101
- Lot Description: Backs to Trees, Front Yard, Landscaping, Level, No Thru Street, Rear Yard, Road Frontage, SideYard(s)
Financial Considerations
- Price Per Sq. Ft.: $302.25
- Association Fee: $200
- Assoc Fee Freq.: Annually
- Assessment Year: 2025
- School Tax: $1,208
- County Tax: $349
- County Tax Freq: Annually
- Tax w/Assessment: $128,100
- Tax Amount: $1,558
- Tax Year: 2025
- Terms: Standard Sale
- Tax Total Finished Sq. Ft.: 2158
Disclosures and Reports
- Ownership: Fee Simple
- Inclusions: Playground equipment
- Lot Number: 104
Listed by Gain Realty, Brianne Nisewarner
Sold by Coldwell Banker Premier, Jennifer D Whitehead