This is a carousel with tiles that activate property listing cards. Use the previous and next buttons to navigate.
1/1
$468,000
This is a carousel with tiles that activate property listing cards. Use the previous and next buttons to navigate.
1/1
Property Description
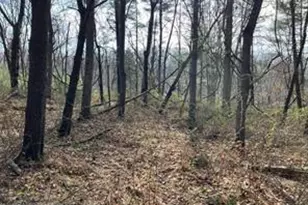
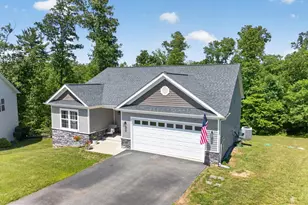
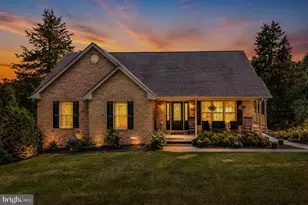
Tucked away in the highly sought-after Overlook Woods subdivision just west of Hedgesville, this charming Colonial offers the perfect blend of comfort, beauty, and serene country living. Situated on 2 acres, the property is surrounded by nature where deer, squirrels, and wild birds are frequent visitors, creating a tranquil setting that feels like a private retreat. Inside, the home features 3 bedrooms, 2 full baths and 1 half bath. Each bedroom offers very spacious walk-in closets designed for everyday convenience and ample storage. The interior showcases beautiful hardwood floors, stylish ceramic tile, and new carpeting in the bedrooms, creating warmth and character throughout. Primary bedroom is spacious with a huge closet and adjoins the beautifully renovated primary bathroom complete with double sinks, ceramic tile, and gorgeous oversized shower. The heart of the home is an inviting family room centered around a gas fireplace, perfect for gathering around on cool evenings. The kitchen features a pantry, ample counter and table space, and appliances- refrigerator, dishwasher & range- and joins the family room, making entertaining a breeze. Around the corner, you will find a formal dining room perfect for holiday gatherings and special occasions.... Cross the foyer to enter the formal living room/office/study - the perfect place to study, read or do office tasks. Recent improvements include a brand new roof - offering new owners peace of mind. Thoughtfully redesigned bathrooms bring a modern touch while maintaining the home's classic charm. Another tastefully designed feature is the large, renovated laundry room, complete with washer, dryer, ironing surface and a spacious storage cabinet, making laundry day both easy and efficient. Step outside onto the back deck, the perfect place to enjoy morning coffee or tea, relax in the evening, or simply take in the natural surroundings that make this neighborhood so special. Additional features include: attached 2 car garage, water softener, whole house water filter, sump pump, extra storage off primary bedroom, full unfinished basement, and more. This is a home that has been lovingly cared for by the original owners, reflecting pride of ownership throughout.
Full Property Details
Full Property Details for 336 Zenith Dr
General
- Sold For: $468,000
- HOA FEE: $21/month
- HOA FEE FREQ.: Annually
- Taxes: $1,899 (2025)
- Status: Closed
- Type: Single Family
- Source: BrightMLSMidAtlantic
- MLS ID: WVBE2050470
- Added to Site: 65 day(s) ago
Interior
- Number of Rooms: 11
- Rooms/Areas: Living Room, Dining Room, Primary Bedroom, Bedroom 2, Bedroom 3, Kitchen, Family Room, Laundry, Bathroom 2, Primary Bathroom
- Interior Features: Bathroom - Tub Shower, Bathroom - Walk-In Shower, Breakfast Area, Carpet, Ceiling Fan(s), Combination Kitchen/Living, Dining Area, Family Room Off Kitchen, Floor Plan - Traditional, Formal/Separate Dining Room, Kitchen - Eat-In, Kitchen - Table Space, Pantry, Primary Bath(s), Walk-in Closet(s), Water Treat System, Window Treatments, Wood Floors
- Fireplace: Yes
- Number of Fireplaces: 1
- Appliances: Dishwasher, Dryer - Electric, Oven/Range - Electric, Refrigerator, Icemaker, Washer, Water Conditioner - Owned, Water Dispenser, Water Heater
- Flooring: Ceramic Tile, Hardwood, Carpet
Rooms
Bathrooms
- Total Bathrooms: 3
- Full Bathrooms: 2
- Half Bathrooms: 1
- Upper Floor Baths: 2
- Upper - Full Baths: 2
- Main Floor Baths: 1
- Main - 1/2 Baths: 1
Bedrooms
- Total Bedrooms: 3
- Bedrooms Upper: 3
Other Rooms
- Laundry: Upper Floor
Parking
- Garage: Yes
- Garage Spaces: 2
- Total Spaces: 2
- Parking Features: Asphalt Driveway, Private
- Parking Type: Attached Garage, Driveway
- Garage Description: Garage - Front Entry, Inside Access
Location
- County: BERKELEY
- Subdivision: OVERLOOK WOODS
- Driving Directions: RT 9 W - Approx 3 miles W of Hedgesville town limits - Make Left onto ZENITH DR - 5th house on right.
- Location Details: Rural
School Information
- School District: Berkeley County Schools
- Elementary School: Hedgesville
- Middle School: Hedgesville
- High School: Hedgesville
Community
- Association: Yes
- Assoc. Name: OVERLOOK WOODS HOA
- Assoc. Fees Include: Road Maintenance, Snow Removal
- Pets Allowed: Yes
- Pets: Cats OK, Dogs OK
Heating & Cooling
- Central air: Yes
- Cooling Type: Central A/C, Heat Pump(s)
- Cooling Fuel: Electric
- Heating Type: Heat Pump(s), Other
- Heating Fuel: Electric, Propane - Owned
- Water Heater: Electric
Utilities
- Sewer: Private Septic Tank
- Water: Well
- Utility Description: Cable TV Available, Propane, Phone Available
Structural Information
- Architectural Style: Colonial
- Structure Type: Detached
- Construction: Vinyl Siding
- Basement: Yes
- Basement Entrance: Yes
- Basement Desc.: Full, Outside Entrance, Poured Concrete, Rear Entrance, Space For Rooms, Sump Pump, Unfinished, Walkout Level, Windows, Connecting Stairway
- Foundation: Block
- Roof: Shingle
- Stories/Levels: 3
- Stories Description: Main, Upper 1
- Square Feet: 3,478
- Sq. Ft. Source: Estimated
- Living Area: 2,371 Sq. Ft.
- Finished Above Grnd: 2,371 Sq. Ft.
- Year Built: 2003
- Year Built Source: Estimated
- Property Condition: Excellent
Lot Features
- Property View: Mountain, Trees/Woods
- Lot Size (Acres): 2
- Lot Size (Sq. Ft.): 87,120
- Lot Size Source: Estimated
- Zoning: N/A SEE HOA REGS
- Lot Description: Backs to Trees, Front Yard, Landscaping, No Thru Street, Partly Wooded
Financial Considerations
- Price Per Sq. Ft.: $197.39
- Association Fee: $250
- Assoc Fee Freq.: Annually
- Assessment Year: 2025
- Tax w/Assessment: $263,900
- Tax Amount: $1,899
- Tax Year: 2025
- Terms: Standard Sale
Disclosures and Reports
- Ownership: Fee Simple
Listed by Century 21 Modern Realty Results, Melissa A Folk
Sold by NextHome Realty Select, Wendy L Musselman

Get Pre-Approved Today
Schools
Schools serving 336 Zenith Dr
School District:Berkeley County School District
| Name | Grades | Distance |
|---|---|---|
Tomahawk Intermediate School 6665 Hedgesville Road, Hedgesville, WV 25427 | 3-5 | 1.5 mi |
Hedgesville Elementary School 88 School House Drive, Hedgesville, WV 25427 | PK-2 | 3 mi |
Hedgesville Middle School 334 School House Drive, Hedgesville, WV 25427 | 6-8 | 2.9 mi |
Hedgesville High School 109 Ridge Road North, Hedgesville, WV 25427 | 9-12 | 3.9 mi |
Disclaimer:
School attendance boundaries provided by ATTOM Data Solutions and are for reference only. Contact the school directly to verify enrollment eligibility.
Price & Sales History for 336 Zenith Dr
Date
Details
Price
Change
Source
6/24/2026
Sold
$468,000
—
MLS
5/06/2026
Listed
$468,000
—
MLS
Disclaimer: Historical sales information is derived from public records provided by the county offices. Information is not guaranteed and should be independently verified.
336 Zenith Drive, Hedgesville, WV 25427 (MLS# WVBE2050470) is a Single Family property that was sold at $468,000 on June 24, 2026. Want to learn more about 336 Zenith Drive? Do you have questions about finding other Single Family real estate for sale in Hedgesville? You can browse all Hedgesville real estate or contact a Coldwell Banker agent to request more information.