This is a carousel with tiles that activate property listing cards. Use the previous and next buttons to navigate.
1/1
$410,000
This is a carousel with tiles that activate property listing cards. Use the previous and next buttons to navigate.
1/1
Property Description
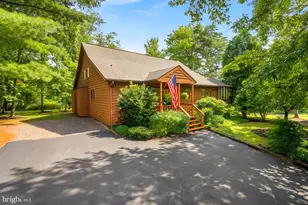
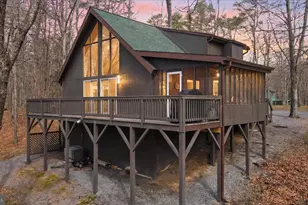
****MULTIPLE OFFERS RECEIVED. HIGHEST AND BEST DEADLINE: MONDAY 8/17 by 4pm.**** Welcome to your own private woodland retreat! A beautifully crafted log-sided home rests on 5.39 quiet, wooded acres, offering the kind of peace and space that's hard to find. Step inside, and the great room makes an unforgettable first impression with soaring wood-beamed ceilings, warm wood floors, knotty pine wall accents, and a striking wood-burning stone fireplace. The kitchen features granite counters, lovely cabinetry with glass front accents, pantry storage, and a breakfast bar. The adjoining dining nook opens directly to the deck, perfect for morning coffee or evening meals outside. Two additional bedrooms and a full bath complete the main level. Upstairs, a spacious loft owner's suite with a full bath offers calming views through its windows, along with additional storage space. The lower level extends the living space further, featuring a recreation room and gas fireplace, a full bath, and laundry room. A storage room, complete with a utility sink, leads out to the side yard. Step outside to the wrap-around deck or front porch swing and let the quiet wooded setting take over. With towering oak trees and abundant wildlife, this is a rare opportunity to make nature part of everyday life. A gated driveway, detached garage, storage shed, and RV parking pad add even more convenience. Recent updates to the home include a new metal roof (2017), restained exterior siding (2023), new basement carpet (2022), new basement French doors (2025), and a new refrigerator (2025). Other features include an EV charger, generator inlet, radon mitigation system, and Frontier FiOS high-speed internet. This home offers the perfect blend of seclusion and easy access to commuter routes, making it the place you'll want to come home to every evening. Schedule your private showing today.
Full Property Details
Full Property Details for 624 Tilhance Rd
General
- Sold For: $410,000
- HOA FEE: $20/month
- HOA FEE FREQ.: Annually
- Taxes: $2,076 (2025)
- Status: Closed
- Type: Single Family
- Source: BrightMLSMidAtlantic
- MLS ID: WVBE2053454
- Added to Site: 49 day(s) ago
Interior
- Rooms/Areas: Living Room, Dining Room, Bedroom 2, Bedroom 3, Kitchen, Family Room, Bedroom 1, Laundry, Storage Room, Bathroom 1, Bathroom 2, Bathroom 3
- Interior Features: Bathroom - Jetted Tub, Combination Kitchen/Living, Entry Level Bedroom, Pantry, Skylight(s), Upgraded Countertops, Window Treatments, Wood Floors, Carpet, Ceiling Fan(s), Dining Area, Exposed Beams
- Fireplace: Yes
- Number of Fireplaces: 2
- Fireplace(s): Gas/Propane, Wood, Stone
- Appliances: Built-In Microwave, Oven/Range - Electric, Refrigerator, Washer, Dryer, Dishwasher, Disposal
- Flooring: Wood, Carpet
Rooms
Bathrooms
- Total Bathrooms: 3
- Full Bathrooms: 3
- Upper Floor Baths: 1
- Upper - Full Baths: 1
- Main Floor Baths: 1
- Main - Full Baths: 1
- Lower Floor Baths: 1
- Lower - Full Baths: 1
Bedrooms
- Total Bedrooms: 3
- Bedrooms Upper: 1
- Bedrooms Main & Up: 2
Other Rooms
- Laundry: Basement
Additional Information
- Security/Safety: Smoke Detector
Exterior
- Exterior Features: Outbuilding(s)
- Porch/Patio/Deck: Porch(es), Deck(s), Wrap Around
Parking
- Parking Type: Driveway
Location
- County: BERKELEY
- Subdivision: TILHANCE FARMS
- Driving Directions: Route 9 West. Left on Baxter Rd. Right on Tilhance Rd.
School Information
- School District: Berkeley County Schools
Community
- Association: Yes
- Assoc. Fees Include: Road Maintenance
Heating & Cooling
- Central air: Yes
- Cooling Type: Central A/C, Heat Pump(s)
- Cooling Fuel: Electric
- Heating Type: Heat Pump(s)
- Heating Fuel: Electric
- Water Heater: Electric
Utilities
- Sewer: On Site Septic
- Water: Well
Structural Information
- Architectural Style: Log Home, Chalet
- Structure Type: Detached
- Construction: Stick Built
- Basement: Yes
- Basement Entrance: Yes
- Basement Desc.: Partially Finished, Interior Access, Outside Entrance, Walkout Level, Windows, Heated
- Foundation: Permanent
- Walls/Ceilings: Beamed Ceilings, Dry Wall, Wood Walls, Wood Ceilings
- Stories Description: Lower 1, Main, Upper 1
- Square Feet: 2,069
- Sq. Ft. Source: Estimated
- Living Area: 1,639 Sq. Ft.
- Finished Above Grnd: 1,215 Sq. Ft.
- Finished Below Grnd: 424 Sq. Ft.
- Year Built: 1997
- Year Built Source: Estimated
Unit Information
Unit 1
- Bathrooms-Lower: 1
Additional Structures
- Other Structures: Shed
Lot Features
- Property View: Trees/Woods
- Lot Size (Acres): 5.39
- Lot Size (Sq. Ft.): 234,788
- Lot Size Source: Estimated
- Zoning: 101
- Lot Description: Backs to Trees, Private, Trees/Wooded
Financial Considerations
- Price Per Sq. Ft.: $329.14
- Association Fee: $242
- Assoc Fee Freq.: Annually
- Assessment Year: 2025
- School Tax: $1,610
- County Tax: $466
- County Tax Freq: Annually
- Tax w/Assessment: $170,760
- Tax Amount: $2,076
- Tax Year: 2025
- Terms: Standard Sale
Disclosures and Reports
- Ownership: Fee Simple
- Inclusions: 3 Blink spotlights, Blink Doorbell, 3 Mounted TVs, patio furniture, laundry room metal shelves, EV charger on garage, porch swing
- Lot Number: 5
Get Pre-Approved Today
Schools
Schools serving 624 Tilhance Rd
School District:Berkeley County School District
| Name | Grades | Distance |
|---|---|---|
Tomahawk Intermediate School 6665 Hedgesville Road, Hedgesville, WV 25427 | 3-5 | 2.5 mi |
Hedgesville Elementary School 88 School House Drive, Hedgesville, WV 25427 | PK-2 | 4 mi |
Hedgesville Middle School 334 School House Drive, Hedgesville, WV 25427 | 6-8 | 3.9 mi |
Hedgesville High School 109 Ridge Road North, Hedgesville, WV 25427 | 9-12 | 4.9 mi |
Disclaimer:
School attendance boundaries provided by ATTOM Data Solutions and are for reference only. Contact the school directly to verify enrollment eligibility.
Price & Sales History for 624 Tilhance Rd
Date
Details
Price
Change
Source
9/10/2026
Sold
$410,000
2.53%
MLS
8/14/2026
Listed
$399,900
—
MLS
Disclaimer: Historical sales information is derived from public records provided by the county offices. Information is not guaranteed and should be independently verified.
624 Tilhance Road, Hedgesville, WV 25427 (MLS# WVBE2053454) is a Single Family property that was sold at $410,000 on September 10, 2026. This property was sold by Gamache & Associates from our Loudoun County Regional Office Office.Want to learn more about 624 Tilhance Road? Do you have questions about finding other Single Family real estate for sale in Hedgesville? You can browse all Hedgesville real estate or contact a Coldwell Banker agent to request more information.