This is a carousel with tiles that activate property listing cards. Use the previous and next buttons to navigate.
1/1
$485,000
This is a carousel with tiles that activate property listing cards. Use the previous and next buttons to navigate.
1/1
Property Description
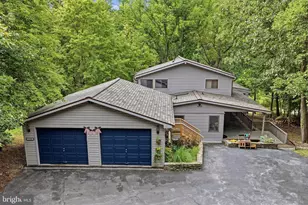
Stunning Golf Course Home in The Woods Enjoy the perfect blend of comfort, beauty, and lifestyle in this meticulously maintained single-family home located in The Woods community. Whether you're searching for a full-time residence or a relaxing weekend retreat, this exceptional property offers the ideal setting. Perfectly positioned along the 6th and 7th fairways of the Mountain View Championship Golf Course, the home showcases breathtaking golf course and mountain views from nearly every window. Designed for convenience and elegance, the home features easy one-level living with a main-floor owner's suite, while guest bedrooms are located on the upper level, offering privacy for family and visitors. Step inside through the welcoming ceramic tile foyer that opens to a bright and spacious great room, kitchen, and breakfast area. Beautiful oak hardwood flooring flows throughout the dining room, great room, breakfast room, and kitchen, creating warmth and continuity throughout the main living spaces. The dramatic great room features soaring 13-foot ceilings and a wall of transom windows, allowing natural light to fill the home. A striking three-sided gas fireplace creates a cozy focal point that can be enjoyed from the great room, kitchen, and breakfast nook. The well-appointed kitchen includes: Granite countertops Tiled backsplash Walk-in pantry Stainless steel appliances Just off the kitchen, a spacious laundry room provides convenient access to the attached two-car garage. The breakfast nook features French doors that lead to low-maintenance elevated decks, perfect for enjoying morning coffee or evening sunsets overlooking the course. Outdoor living is just as impressive with: Paver patio Separate fire pit area Extensive professional landscaping Paved driveway Some furniture is negotiable, making this home potentially move-in ready. Optional Private Club Lifestyle A Class A Family Membership to The Woods Club is available. Private club amenities are not owned or operated by the HOA and are not included in HOA fees. Club amenities include: Championship golf course with greens fees Driving range, chipping and putting greens Indoor Sports Center with racquetball, gym, indoor pool, sauna, steam room, whirlpool, and laundry facilities Indoor and outdoor tennis, basketball, volleyball, pickleball Two outdoor swimming pools Clubhouse and club room Playground Fishing ponds Additional onsite conveniences include The Clubhouse Grille & Pub ( being rebuilt) and Sleepy Creek Spa & Salon. This beautifully maintained golf course home with spectacular views and resort-style amenities is truly a must-see.
Full Property Details
Full Property Details for 463 Wampum Ln
General
- Sold For: $485,000
- HOA FEE: $67/month
- Taxes: $1,837 (2019)
- Status: Closed
- Type: Single Family
- Source: BrightMLSMidAtlantic
- MLS ID: WVBE2048798
- Added to Site: 101 day(s) ago
Interior
- Rooms/Areas: Living Room, Dining Room, Primary Bedroom, Bedroom 2, Bedroom 3, Kitchen, Foyer, Breakfast Room, Bedroom 1, Laundry, Office, Bathroom 2, Primary Bathroom, Half Bath
- Interior Features: Carpet, Ceiling Fan(s), Breakfast Area, Pantry, Entry Level Bedroom, Formal/Separate Dining Room, Floor Plan - Traditional, Primary Bath(s), Recessed Lighting, Upgraded Countertops, Walk-in Closet(s), WhirlPool/HotTub, Wood Floors
- Fireplace: Yes
- Number of Fireplaces: 1
- Appliances: Icemaker, Stainless Steel Appliances, Refrigerator, Disposal, Dishwasher, Oven - Double, Oven/Range - Electric, Built-In Microwave, Dryer, Washer, Water Heater
- Flooring: Hardwood, Ceramic Tile, Carpet, Vinyl
Rooms
Bathrooms
- Total Bathrooms: 3
- Full Bathrooms: 2
- Half Bathrooms: 1
- Upper Floor Baths: 1
- Upper - Full Baths: 1
- Main Floor Baths: 2
- Main - Full Baths: 1
- Main - 1/2 Baths: 1
Bedrooms
- Total Bedrooms: 4
- Bedrooms Upper: 3
- Bedrooms Main & Up: 1
Other Rooms
- Laundry: Main Floor
Additional Information
- Shared Amenities: Bar/Lounge, Basketball Courts, Beauty Salon, Exercise Room, Golf Course, Golf Course Membership Available, Hot tub, Tot Lots/Playground, Swimming Pool, Spa, Pickleball Courts
Exterior
- Exterior Features: Extensive Hardscape, Sidewalks
- Porch/Patio/Deck: Deck(s), Patio(s), Porch(es)
Parking
- Garage: Yes
- Garage Spaces: 2
- Total Spaces: 2
- Parking Type: Driveway, Attached Garage, Off Street
- Garage Description: Garage - Front Entry, Garage Door Opener
Location
- County: BERKELEY
- Subdivision: THE WOODS
- Driving Directions: From 9 W turn Left on Mountain Lake Road, Right on Lodge Road and then Right on Wampum Lane, Use GPS
- Location Details: Mountain
School Information
- School District: Berkeley County Schools
- Elementary School: Call School Board
- Middle School: Call School Board
- High School: Call School Board
Community
- Association: Yes
- Assoc. Fees Include: Management, Road Maintenance, Snow Removal, Trash
- Pets Allowed: Yes
- Pets: No Pet Restrictions
Heating & Cooling
- Central air: Yes
- Cooling Type: Central A/C
- Cooling Fuel: Electric
- Heating Type: Heat Pump(s), Zoned, Baseboard - Electric
- Heating Fuel: Electric
- Water Heater: Electric
Utilities
- Sewer: Public Sewer
- Water: Public
Structural Information
- Architectural Style: Contemporary
- Structure Type: Detached
- Builder: Potomac Valley Properties, Inc.
- Model: Shenandoah
- Construction: Dryvit, Stone, Vinyl Siding
- Foundation: Block
- Roof: Asphalt, Shingle
- Walls/Ceilings: 9'+ Ceilings, Dry Wall, High
- Windows: Transom, Screens
- Doors: French, Storm
- Stories Description: Main, Upper 1
- Square Feet: 5,592
- Sq. Ft. Source: Estimated
- Living Area: 2,796 Sq. Ft.
- Finished Above Grnd: 2,796 Sq. Ft.
- Unfin. Above Grnd: 2,796 Sq. Ft.
- Year Built: 2005
- Year Built Source: Estimated
Lot Features
- Property View: Golf Course, Mountain
- Lot Size (Acres): 0.37
- Lot Size (Sq. Ft.): 16,117
- Lot Size Source: Estimated
- Zoning: 101
- Lot Description: Landscaping, Premium, PUD
- Fencing (Description): Decorative, Split Rail
Financial Considerations
- Price Per Sq. Ft.: $173.46
- Association Fee: $67
- Assoc Fee Freq.: Monthly
- Assessment Year: 2019
- County Tax: $1,837
- County Tax Freq: Annually
- Tax w/Assessment: $155,400
- Tax Amount: $1,837
- Tax Year: 2019
- Terms: Standard Sale
Disclosures and Reports
- Ownership: Fee Simple
- Section: 19
- Lot Number: 21
Listed by Pearson Smith Realty, LLC, Jennifer A Blake
Sold by Real Estate Innovations, Lynn E Hall-Perry

Get Pre-Approved Today
Schools
Schools serving 463 Wampum Ln
School District:Berkeley County School District
| Name | Grades | Distance |
|---|---|---|
Tomahawk Intermediate School 6665 Hedgesville Road, Hedgesville, WV 25427 | 3-5 | 4.4 mi |
Hedgesville Elementary School 88 School House Drive, Hedgesville, WV 25427 | PK-2 | 6 mi |
Hedgesville Middle School 334 School House Drive, Hedgesville, WV 25427 | 6-8 | 6.1 mi |
Hedgesville High School 109 Ridge Road North, Hedgesville, WV 25427 | 9-12 | 6.6 mi |
Disclaimer:
School attendance boundaries provided by ATTOM Data Solutions and are for reference only. Contact the school directly to verify enrollment eligibility.
Price & Sales History for 463 Wampum Ln
Date
Details
Price
Change
Source
6/22/2026
Sold
$485,000
—
MLS
4/04/2026
Listed
$485,000
—
MLS
Disclaimer: Historical sales information is derived from public records provided by the county offices. Information is not guaranteed and should be independently verified.
463 Wampum Lane, Hedgesville, WV 25427 (MLS# WVBE2048798) is a Single Family property that was sold at $485,000 on June 22, 2026. Want to learn more about 463 Wampum Lane? Do you have questions about finding other Single Family real estate for sale in Hedgesville? You can browse all Hedgesville real estate or contact a Coldwell Banker agent to request more information.