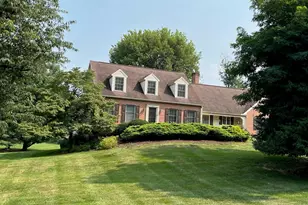
This is a carousel with tiles that activate property listing cards. Use the previous and next buttons to navigate.
$545,000 Coming Soon
This is a carousel with tiles that activate property listing cards. Use the previous and next buttons to navigate.
Full Property Details for 627 Hammonds Mill Rd
General
- Price: $545,000
- Taxes: $2,015 (2026)
- Status: Coming Soon
- Type: Single Family
- Source: BrightMLSMidAtlantic
- MLS ID: WVBE2054182
- Updated: 10/3/2026
- Added to Site: 9 day(s) ago
- Expected Market Date: 10/15/2026
Interior
- Number of Rooms: 8
- Rooms/Areas: Bonus Room
- Interior Features: Additional Stairway, Attic, Bathroom - Tub Shower, Bathroom - Walk-In Shower, Cedar Closet(s), Chair Railings, Combination Kitchen/Dining, Crown Moldings, Exposed Beams, Family Room Off Kitchen, Floor Plan - Traditional, Kitchen - Country, Upgraded Countertops, Wainscotting, Walk-in Closet(s), Wood Floors
- Fireplace: Yes
- Number of Fireplaces: 1
- Fireplace(s): Brick, Insert, Screen, Stone
- Appliances: Built-In Microwave, Cooktop, Dryer - Electric, ENERGY STAR Refrigerator, Energy Efficient Appliances, Microwave, Oven - Wall, Refrigerator
- Flooring: Carpet, Hardwood, Luxury Vinyl Tile
Rooms
Bathrooms
- Total Bathrooms: 2
- Full Bathrooms: 1
- Half Bathrooms: 1
- Upper Floor Baths: 1
- Upper - Full Baths: 1
- Main Floor Baths: 1
- Main - 1/2 Baths: 1
Bedrooms
- Total Bedrooms: 4
- Bedrooms Upper: 4
Other Rooms
- Laundry: Dryer In Unit, Has Laundry, Main Floor, Washer In Unit
Additional Information
- Security/Safety: Monitored, Motion Detectors, Smoke Detector
Exterior
- Exterior Features: Outbuilding(s)
- Porch/Patio/Deck: Brick, Patio(s), Porch(es), Wrap Around
Parking
- Garage: Yes
- Garage Spaces: 3
- Total Spaces: 3
- Parking Features: Paved Driveway
- Parking Type: Detached Garage, Driveway
- Garage Description: Additional Storage Area
Location
- County: BERKELEY
- Driving Directions: GPS accurate
- Location Details: Rural
- Historic District: Yes
- City Limits: Yes
School Information
- School District: Berkeley County Schools
- Elementary School: Hedgesville
- Middle School: Hedgesville
- High School: Hedgesville
Heating & Cooling
- Cooling Type: None
- Heating Type: Steam
- Heating Fuel: Oil
- Water Heater: Electric
Utilities
- Sewer: Public Sewer
- Water: Public
- Utility Description: Cable TV Available, Electric Available, Phone, Phone Available, Sewer Available, Water Available
Structural Information
- Architectural Style: Victorian
- Structure Type: Detached
- Construction: Aluminum Siding, Brick
- Basement: Yes
- Basement Desc.: Interior Access, Poured Concrete, Shelving, Sump Pump, Walkout Level
- Foundation: Other
- Roof: Architectural Shingle
- Walls/Ceilings: 9'+ Ceilings, Brick, Masonry, Paneled Walls, Plaster W
- Windows: Bay/Bow, Casement, Double Hung
- Doors: Double Entry, Storm
- Stories Description: Main, Upper 1
- Square Feet: 2,802
- Sq. Ft. Source: Assessor
- Living Area: 2,802 Sq. Ft.
- Finished Above Grnd: 2,802 Sq. Ft.
- Year Built: 1900
- Year Built Source: Estimated
- Property Condition: Good
Additional Structures
- Other Structures: Barn, Garage(s), Gazebo, Hay Barn, Office/Studio
Lot Features
- Property View: Garden/Lawn, Mountain, Pasture, Scenic Vista
- Lot Size (Acres): 5
- Lot Size (Sq. Ft.): 217,800
- Lot Size Source: Estimated
- Frontage Feet: 1500
- Street/Road Desc.: Black Top
- Zoning: 112
- Fencing (Description): Vinyl, Wire
Horse Property
- Horse Property: Yes
- Horse Facility Desc.: Horses Allowed, Paddock
Water Features
- Water Access: Yes
- Water Front Type: Pond
Financial Considerations
- Price Per Sq. Ft.: $194.5
- Assessment Year: 2026
- School Tax: $1,567
- City/TownTax Freq: Annually
- County Tax: $448
- County Tax Freq: Annually
- Tax w/Assessment: $278,900
- Tax Amount: $2,015
- Tax Year: 2026
- Tax Total Finished Sq. Ft.: 2802
Disclosures and Reports
- Ownership: Fee Simple
- Exclusions: Father's large birdhouse near doll house and Mother's stairway hanging light fixture, all furnishings and window treatments
Listed by God & Country Real Properties, Debbie Sue Pomeroy Cloud
Schools serving 627 Hammonds Mill Rd
| Name | Grades | Distance |
|---|---|---|
Hedgesville Elementary School 88 School House Drive, Hedgesville, WV 25427 | PK-2 | 0.4 mi |
Tomahawk Intermediate School 6665 Hedgesville Road, Hedgesville, WV 25427 | 3-5 | 1.7 mi |
Hedgesville Middle School 334 School House Drive, Hedgesville, WV 25427 | 6-8 | 0.1 mi |
Hedgesville High School 109 Ridge Road North, Hedgesville, WV 25427 | 9-12 | 1.4 mi |
Price & Sales History for 627 Hammonds Mill Rd
Estimate the Cost for 627 Hammonds Mill Rd
627 Hammonds Mill Road, Hedgesville, WV 25427 (MLS# WVBE2054182) is a Single Family property with 4 bedrooms, 1 full bathroom and 1 partial bathroom. 627 Hammonds Mill Road is currently listed for $545,000 and was received on October 03, 2026. Want to learn more about 627 Hammonds Mill Road? Do you have questions about finding other Single Family real estate for sale in Hedgesville? You can browse all Hedgesville real estate or contact a Coldwell Banker agent to request more information.