This is a carousel with tiles that activate property listing cards. Use the previous and next buttons to navigate.
1/1
$578,500
This is a carousel with tiles that activate property listing cards. Use the previous and next buttons to navigate.
1/1
Property Description
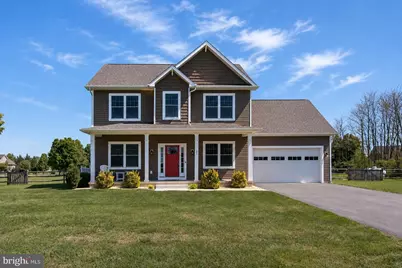
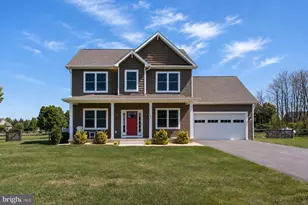
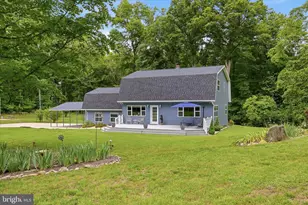
POOL IS OPEN + NEW PRICE-JUST IN TIME FOR SUMMER! Built in 2020 and set on a beautiful, flat 1.01-acre corner lot, this like-new colonial is ideally located in the highly sought-after Spring Mills School District, offering modern finishes, thoughtful design, and an outdoor lifestyle that truly sets it apart. Inside, the home feels warm, fresh, and effortlessly livable, featuring luxury vinyl plank flooring throughout the main level and decorative paneled walls that add texture, character, and a custom feel. The kitchen is both stylish and functional with gas cooking, a striking tile backsplash, abundant cabinet and prep space, and an oversized center island with seating-perfect for morning coffee, casual meals, or gathering with friends. The kitchen opens to a charming breakfast nook overlooking the backyard and flows seamlessly into the living room, creating a layout designed for connection and entertaining, while a formal dining area just off the kitchen provides additional flexibility for hosting. A main-level bedroom offers valuable versatility and works beautifully as a private home office, guest space, or flex room to fit your lifestyle. Custom-installed blinds and paneled doors throughout the home enhance the clean, move-in-ready feel. Upstairs, you'll find three additional bedrooms and two full baths, including a spacious primary suite with tray ceiling detail, a spa-inspired bath featuring dual vanities, tile floors, a tiled shower, and a deep soaking tub, along with a walk-in closet. The additional bedrooms are generously sized, and the upper-level laundry is a true, separate laundry room complete with a front-loading washer and dryer that convey. The unfinished basement offers exceptional opportunity with a rough-in for an additional full bath and a walk-up exit to the backyard, allowing the next owner to bring their vision and unlock even more finished square footage over time. Outside is where this home truly comes to life. The lot is framed by split-rail fencing and anchored by a stunning 18x36 heated in-ground pool installed in 2023. The outdoor living space invites you to slow down and enjoy every season, with a heated pool, expansive patio, and open views that make it easy to entertain, unwind, or simply step outside and reset. It's a space that feels equally suited for hosting and for everyday enjoyment. The pool is heated by an owned 500-gallon propane tank, which also services the gas cooktop, and an owned water softener adds long-term value. With a two-car attached garage, ample driveway parking, and a setting that blends space, style, and outdoor living, this North Ridge home offers a lifestyle that's hard to replicate-modern, comfortable, and designed to be enjoyed both inside and out. Summer is calling-and this backyard is ready to answer!
Full Property Details
Full Property Details for 31 Hilyard Circle S
General
- Sold For: $578,500
- HOA FEE: $27/month
- HOA FEE FREQ.: Annually
- Taxes: $2,396 (2025)
- Status: Closed
- Type: Single Family
- Source: BrightMLSMidAtlantic
- MLS ID: WVBE2048462
- Added to Site: 132 day(s) ago
Interior
- Appliances: Refrigerator, Oven/Range - Gas, Range Hood, Dishwasher, Stainless Steel Appliances, Washer - Front Loading, Dryer - Front Loading, Water Conditioner - Owned
Rooms
Bathrooms
- Total Bathrooms: 3
- Full Bathrooms: 2
- Half Bathrooms: 1
- Upper Floor Baths: 2
- Upper - Full Baths: 2
- Main Floor Baths: 1
- Main - 1/2 Baths: 1
Bedrooms
- Total Bedrooms: 4
- Bedrooms Upper: 3
- Bedrooms Main & Up: 1
Additional Information
- Pool: Yes
- Private Pool: Yes
- Pool Description: Heated, Fenced, In Ground
Exterior
- Porch/Patio/Deck: Porch(es), Patio(s)
Parking
- Garage: Yes
- Garage Spaces: 2
- Total Spaces: 2
- Parking Type: Attached Garage, Driveway
- Garage Description: Garage - Front Entry, Garage Door Opener
Location
- Municipality: Town Of Hedgesville
- County: BERKELEY
- Subdivision: NORTH RIDGE
- Driving Directions: Hilyard Cir.
School Information
- School District: Berkeley County Schools
- Elementary School: Spring Mills Primary
- Middle School: Spring Mills
- High School: Spring Mills
Community
- Association: Yes
- Assoc. Fees Include: Road Maintenance, Common Area Maintenance
Heating & Cooling
- Central air: Yes
- Cooling Type: Central A/C
- Cooling Fuel: Electric
- Heating Type: Heat Pump(s)
- Heating Fuel: Electric
- Water Heater: Electric
Utilities
- Sewer: On Site Septic
- Water: Well
Structural Information
- Architectural Style: Colonial
- Structure Type: Detached
- Construction: Vinyl Siding
- Basement: Yes
- Basement Desc.: Unfinished, Rough Bath Plumb, Space For Rooms, Walkout Stairs
- Foundation: Concrete Perimeter
- Stories Description: Main, Upper 1
- Square Feet: 2,748
- Sq. Ft. Source: Estimated
- Living Area: 1,852 Sq. Ft.
- Finished Above Grnd: 1,852 Sq. Ft.
- Unfin. Above Grnd: 896 Sq. Ft.
- Year Built: 2020
- Year Built Source: Assessor
Lot Features
- Lot Size (Acres): 1.01
- Lot Size (Sq. Ft.): 43,995
- Lot Size Source: Assessor
- Zoning: 101
- Lot Description: Corner
- Fencing (Description): Split Rail, Aluminum
Financial Considerations
- Price Per Sq. Ft.: $310.21
- Association Fee: $320
- Assoc Fee Freq.: Annually
- Assessment Year: 2025
- City/TownTax Freq: Annually
- County Tax: $2,396
- County Tax Freq: Annually
- Tax w/Assessment: $197,100
- Tax Amount: $2,396
- Tax Year: 2025
- Terms: Standard Sale
- Tax Total Finished Sq. Ft.: 1852
Disclosures and Reports
- Ownership: Fee Simple
- Section: 2
- Lot Number: 33
Listed by Samson Properties, Kari L Shank
Sold by Samson Properties, Chelsea Elisha McBride

Get Pre-Approved Today
Schools
Schools serving 31 Hilyard Circle S
School District:Berkeley County School District
| Name | Grades | Distance |
|---|---|---|
Potomack Intermediate School 5308 Williamsport Pike, Martinsburg, WV 25404 | 3-5 | 3.8 mi |
Spring Mills Primary School 401 Campus Drive, Martinsburg, WV 25404 | K-2 | 4.1 mi |
Spring Mills Middle School 255 Campus Drive, Martinsburg, WV 25404 | 6-8 | 4 mi |
Spring Mills High School 499 Campus Drive, Martinsburg, WV 25404 | 9-12 | 4.3 mi |
Disclaimer:
School attendance boundaries provided by ATTOM Data Solutions and are for reference only. Contact the school directly to verify enrollment eligibility.
Price & Sales History for 31 Hilyard Circle S
Date
Details
Price
Change
Source
7/10/2026
Sold
$578,500
0.7%
MLS
5/09/2026
Price Reduced
$574,500
-0.93%
MLS
4/18/2026
Price Reduced
$579,900
-3.33%
MLS
3/12/2026
Listed
$599,900
—
MLS
Disclaimer: Historical sales information is derived from public records provided by the county offices. Information is not guaranteed and should be independently verified.
31 Hilyard Circle S, Hedgesville, WV 25427 (MLS# WVBE2048462) is a Single Family property that was sold at $578,500 on July 10, 2026. Want to learn more about 31 Hilyard Circle S? Do you have questions about finding other Single Family real estate for sale in Hedgesville? You can browse all Hedgesville real estate or contact a Coldwell Banker agent to request more information.