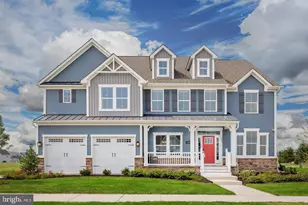
Full Property Details for 256 Holden Dr
General
- Sold For: $589,900
- HOA FEE: $30/month
- HOA FEE FREQ.: Annually
- Taxes: $3,489 (2024)
- Status: Closed
- Type: Single Family
- Source: BrightMLSMidAtlantic
- MLS ID: WVBE2050634
- Added to Site: 165 day(s) ago
Interior
- Interior Features: Bathroom - Soaking Tub, Bathroom - Walk-In Shower, Bathroom - Tub Shower, Breakfast Area, Carpet, Ceiling Fan(s), Chair Railings, Combination Kitchen/Living, Crown Moldings, Dining Area, Family Room Off Kitchen, Formal/Separate Dining Room, Kitchen - Island, Recessed Lighting, Upgraded Countertops, Walk-in Closet(s)
- Appliances: Cooktop, Dishwasher, Disposal, Dryer, Microwave, Oven - Double, Refrigerator, Washer, Water Heater
Rooms
- Total Bathrooms: 4
- Full Bathrooms: 3
- Half Bathrooms: 1
- Upper Floor Baths: 2
- Upper - Full Baths: 2
- Main Floor Baths: 1
- Main - 1/2 Baths: 1
- Lower Floor Baths: 1
- Lower - Full Baths: 1
- Total Bedrooms: 5
- Bedrooms Upper: 4
- Bedrooms Main & Up: 1
- Laundry: Main Floor, Has Laundry, Basement
Parking
- Garage: Yes
- Garage Spaces: 2
- Total Spaces: 2
- Parking Features: Paved Driveway
- Parking Type: Attached Garage, Driveway
- Garage Description: Garage - Side Entry, Garage Door Opener, Inside Access
Location
- Municipality: Town Of Hedgesville
- County: BERKELEY
- Subdivision: HARLAN RUN
- Driving Directions: From Rt 9 Take a left on Rt 9/11 and a right onto Holden Drive. Look for sign and home on the right.
School Information
- School District: Berkeley County Schools
Community
- Association: Yes
- Assoc. Name: HARLAN RUN
- Pets Allowed: Yes
- Pets: Cats OK, Dogs OK
Heating & Cooling
- Central air: Yes
- Cooling Type: Central A/C
- Cooling Fuel: Electric
- Heating Type: Heat Pump(s)
- Heating Fuel: Electric
- Water Heater: Electric, 60+ Gallon Tank
Utilities
- Sewer: On Site Septic
- Water: Public
- Utility Description: Cable TV Available, Electric Available, Phone Available, Water Available
Structural Information
- Architectural Style: Colonial
- Structure Type: Detached
- Construction: Brick, Combination, Concrete, CPVC/PVC, Mixed, Other
- Basement: Yes
- Basement Entrance: Yes
- Basement Desc.: Connecting Stairway, Drainage System, Full, Fully Finished, Heated, Improved, Interior Access, Outside Entrance, Rear Entrance, Space For Rooms, Sump Pump, Walkout Stairs, Windows
- Foundation: Block
- Roof: Architectural Shingle
- Walls/Ceilings: 9'+ Ceilings, Dry Wall, High
- Windows: Double Pane
- Stories Description: Lower 1, Main, Upper 1
- Square Feet: 5,228
- Sq. Ft. Source: Estimated
- Living Area: 5,228 Sq. Ft.
- Finished Above Grnd: 3,612 Sq. Ft.
- Finished Below Grnd: 1,616 Sq. Ft.
- Basement Finished: 100%
- Year Built: 2002
- Year Built Source: Estimated
Unit Information
Lot Features
- Lot Size (Acres): 1.03
- Lot Size (Sq. Ft.): 44,867
- Lot Size Source: Estimated
- Zoning: 101
Financial Considerations
- Price Per Sq. Ft.: $160.55
- Association Fee: $360
- Assoc Fee Freq.: Annually
- Assessment Year: 2022
- School Tax: $2,022
- City/TownTax Freq: Annually
- County Tax: $643
- County Tax Freq: Annually
- Tax w/Assessment: $381,200
- Tax Amount: $3,489
- Tax Year: 2024
- Terms: Standard Sale
Disclosures and Reports
- Ownership: Fee Simple
- Section: 3
- Lot Number: 28
Listed by Roberts Realty Group, LLC, Brandi C Barrett
Sold by Non Subscribing Office, NON MEMBER