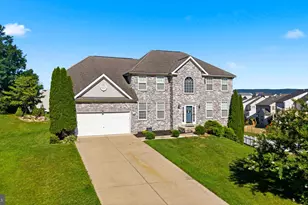
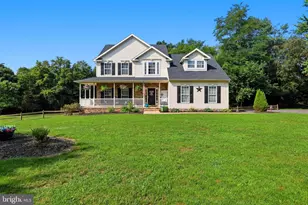
Full Property Details for 40 Marston Dr
General
- Sold For: $550,000
- HOA FEE: $25/month
- HOA FEE FREQ.: Annually
- Taxes: $6,771 (2025)
- Status: Closed
- Type: Single Family
- Source: BrightMLSMidAtlantic
- MLS ID: WVBE2048756
- Added to Site: 225 day(s) ago
Interior
- Rooms/Areas: Living Room, Dining Room, Primary Bedroom, Bedroom 2, Bedroom 4, Kitchen, Family Room, Recreation Room, Bathroom 3, Primary Bathroom, Full Bath, Half Bath
- Interior Features: Attic, Breakfast Area, Carpet, Ceiling Fan(s), Cedar Closet(s), Dining Area, Entry Level Bedroom, Family Room Off Kitchen, Formal/Separate Dining Room, Kitchen - Table Space, Primary Bath(s), Bathroom - Soaking Tub, Wood Floors, Pantry
- Fireplace: Yes
- Number of Fireplaces: 1
- Fireplace(s): Brick, Non-Functioning
- Appliances: Cooktop, Dishwasher, Dryer, Water Heater, Washer, Refrigerator, Microwave, Range Hood
- Flooring: Hardwood, Carpet
Rooms
- Total Bathrooms: 4
- Full Bathrooms: 3
- Half Bathrooms: 1
- Main Floor Baths: 3
- Main - Full Baths: 2
- Main - 1/2 Baths: 1
- Lower Floor Baths: 1
- Lower - Full Baths: 1
- Total Bedrooms: 4
- Bedrooms Lower: 1
- Bedrooms Main & Up: 3
Additional Information
- Security/Safety: Smoke Detector
Exterior
- Porch/Patio/Deck: Deck(s), Porch(es)
Parking
- Garage: Yes
- Garage Spaces: 2
- Total Spaces: 5
- Parking Features: Asphalt Driveway
- Parking Type: Attached Garage, Driveway
- Garage Description: Garage - Front Entry, Garage Door Opener
Location
- Municipality: Town Of Hedgesville
- County: BERKELEY
- Subdivision: WINFIELD
- Driving Directions: From I81, take exit 14 for Dry Run Rd. Follow for .9 mile. Turn left onto Rodeo Dr and immediately right onto Marston Dr. First house on right
- Direction Faces: Southeast
School Information
- School District: Berkeley County Schools
Community
- Association: Yes
- Assoc. Name: WINFIELD HOA
- Assoc. Fees Include: Common Area Maintenance
Heating & Cooling
- Central air: Yes
- Cooling Type: Central A/C
- Cooling Fuel: Electric
- Heating Type: Heat Pump(s)
- Heating Fuel: Electric
- Water Heater: Electric
Utilities
- Sewer: Public Sewer
- Water: Well
Structural Information
- Architectural Style: Ranch/Rambler
- Structure Type: Detached
- Construction: Brick
- Basement: Yes
- Basement Entrance: Yes
- Basement Desc.: Daylight, Full, Fully Finished, Interior Access, Side Entrance, Walkout Level, Windows
- Foundation: Permanent
- Roof: Architectural Shingle
- Walls/Ceilings: Dry Wall
- Doors: French
- Entry Floor Number: 1
- Stories Description: Lower 1, Main
- Square Feet: 4,852
- Sq. Ft. Source: Assessor
- Living Area: 4,852 Sq. Ft.
- Finished Above Grnd: 3,652 Sq. Ft.
- Finished Below Grnd: 1,200 Sq. Ft.
- Year Built: 1988
- Year Built Source: Assessor
- Property Condition: Very Good
Unit Information
- Bathrooms-Lower: 1
- Bedrooms-Lower: 1
Lot Features
- Property View: Garden/Lawn
- Lot Size (Acres): 1.87
- Lot Size (Sq. Ft.): 81,457
- Lot Size Source: Assessor
- Zoning: 101
- Lot Description: Corner, Cul-de-sac, Front Yard, Landscaping, Rear Yard
Financial Considerations
- Price Per Sq. Ft.: $161.28
- Association Fee: $300
- Assoc Fee Freq.: Annually
- Assessment Year: 2025
- School Tax: $1,883
- City/TownTax Freq: Annually
- County Tax: $1,519
- County Tax Freq: Annually
- Tax w/Assessment: $355,100
- Tax Amount: $6,771
- Tax Year: 2025
- Terms: Standard Sale
- Tax Total Finished Sq. Ft.: 4852
Disclosures and Reports
- Ownership: Fee Simple
- Inclusions: Swim spa SOLD IS AS
- Section: PHASE
- Lot Number: 2
Listed by EXIT Realty Center, Kelly J Steichen
Sold by Touchstone Realty, LLC, Gabriel Dylan McDonald