Full Property Details for 63 Spice Bush Ct
General
- Sold For: $525,000
- HOA FEE: $29/month
- HOA FEE FREQ.: Annually
- Taxes: (2024)
- Status: Closed
- Type: Single Family
- Source: BrightMLSMidAtlantic
- MLS ID: WVMO2007728
- Added to Site: 130 day(s) ago
Interior
- Interior Features: Bathroom - Walk-In Shower, Carpet, Walk-in Closet(s), Upgraded Countertops, Floor Plan - Open, Entry Level Bedroom, Kitchen - Island
- Appliances: Built-In Microwave, Dishwasher, Disposal, Water Heater, Washer/Dryer Hookups Only, Stainless Steel Appliances, Refrigerator, Oven/Range - Electric
- Flooring: Luxury Vinyl Plank
Rooms
- Total Bathrooms: 4
- Full Bathrooms: 3
- Half Bathrooms: 1
- Main Floor Baths: 3
- Main - Full Baths: 2
- Main - 1/2 Baths: 1
- Lower Floor Baths: 1
- Lower - Full Baths: 1
- Total Bedrooms: 3
- Bedrooms Main & Up: 3
- Laundry: Main Floor, Hookup
Parking
- Garage: Yes
- Garage Spaces: 2
- Total Spaces: 2
- Parking Type: Attached Garage, Driveway, Off Street
- Garage Description: Garage - Front Entry, Garage Door Opener, Inside Access
Location
- County: MORGAN
- Subdivision: WINDFALL ACRES
- Driving Directions: GPS is accurate to 1545 Fulton Rd.(which is the neighboring lot to subject). Rt 9 towards Berkeley Springs to right on Clone Run Rd, then a right onto Fulton Rd. See the new construction taking place on the right hand side of the road. First house on left.
School Information
- School District: Morgan County Schools
Community
Heating & Cooling
- Central air: Yes
- Cooling Type: Central A/C, Heat Pump(s)
- Cooling Fuel: Electric
- Heating Type: Heat Pump - Electric BackUp
- Heating Fuel: Electric
- Water Heater: Electric
Utilities
- Sewer: Septic = # of BR
- Water: Well
Structural Information
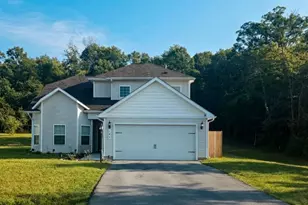
- Architectural Style: Ranch/Rambler
- Structure Type: Detached
- Construction: Vinyl Siding, Batts Insulation, Blown-In Insulation, CPVC/PVC
- Basement: Yes
- Basement Entrance: Yes
- Basement Desc.: Windows, Walkout Level, Poured Concrete, Rear Entrance, Outside Entrance, Interior Access, Improved, Heated, Fully Finished
- Foundation: Passive Radon Mitigation
- Roof: Architectural Shingle
- Walls/Ceilings: Dry Wall
- Windows: Double Pane, Vinyl Clad
- Stories Description: Lower 1, Main
- Square Feet: 3,634
- Sq. Ft. Source: Estimated
- Living Area: 3,417 Sq. Ft.
- Finished Above Grnd: 1,817 Sq. Ft.
- Finished Below Grnd: 1,600 Sq. Ft.
- Year Built: 2026
- Year Built Source: Estimated
- Property Condition: Excellent
Unit Information
Lot Features
- Lot Size (Acres): 2.39
- Lot Size (Sq. Ft.): 104,108
- Lot Size Source: Estimated
Financial Considerations
- Price Per Sq. Ft.: $288.94
- Association Fee: $350
- Assoc Fee Freq.: Annually
- Tax Year: 2024
- Terms: Standard Sale
Disclosures and Reports
Listed by Gain Realty, Eric Rodia and Gain Realty, Jennifer D Rodia
Sold by ERA Oakcrest Realty, Inc., Carrie Dale