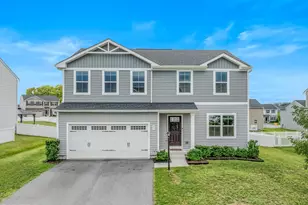
Full Property Details for 674 Potato Hill St
General
- Sold For: $434,500
- Taxes: $2,978 (2025)
- Status: Closed
- Type: Single Family
- Source: BrightMLSMidAtlantic
- MLS ID: WVBE2048248
- Added to Site: 252 day(s) ago
Interior
- Number of Rooms: 18
- Rooms/Areas: Living Room, Dining Room, Bedroom 2, Kitchen, Family Room, Bedroom 1, Sun/Florida Room, Laundry, Storage Room, Utility Room, Bathroom 1, Hobby Room, Half Bath
- Interior Features: Attic, Bathroom - Walk-In Shower, Breakfast Area, Ceiling Fan(s), Combination Dining/Living, Dining Area, Entry Level Bedroom, Floor Plan - Traditional, Formal/Separate Dining Room, Kitchen - Eat-In, Kitchen - Table Space, Primary Bath(s), Recessed Lighting, Walk-in Closet(s), Water Treat System, WhirlPool/HotTub, Wood Floors
- Fireplace: Yes
- Number of Fireplaces: 2
- Fireplace(s): Fireplace - Glass Doors, Gas/Propane, Mantel(s), Marble
- Appliances: Built-In Microwave, Central Vacuum, Cooktop, Dishwasher, Disposal, Dryer, Oven - Double, Oven - Wall, Refrigerator, Stainless Steel Appliances, Washer, Water Conditioner - Owned, Water Heater
- Flooring: Hardwood, Laminated, Tile/Brick
Rooms
- Total Bathrooms: 4
- Full Bathrooms: 3
- Half Bathrooms: 1
- Upper Floor Baths: 1
- Upper - Full Baths: 1
- Main Floor Baths: 2
- Main - Full Baths: 1
- Main - 1/2 Baths: 1
- Lower Floor Baths: 1
- Lower - Full Baths: 1
- Total Bedrooms: 5
- Bedrooms Upper: 2
- Bedrooms Lower: 2
- Bedrooms Main & Up: 1
- Laundry: Basement, Dryer In Unit, Has Laundry, Washer In Unit
Additional Information
- Security/Safety: Carbon Monoxide Detector(s), Smoke Detector
Exterior
- Exterior Features: Bump-outs, Hot Tub, Play Area
- Porch/Patio/Deck: Deck(s), Patio(s), Roof, Screened
Parking
- Garage: Yes
- Garage Spaces: 2
- Total Spaces: 7
- Parking Features: Asphalt Driveway
- Parking Type: Attached Garage, Driveway
- Garage Description: Additional Storage Area, Built In, Covered Parking, Garage - Front Entry, Garage Door Opener, Inside Access, Oversized
Location
- County: BERKELEY
- Subdivision: ELK BRANCH
- Cross Streets: Town Spring St.
- Driving Directions: From Martinsburg, take Route 9 towards Berkeley Springs. Once in downtown Hedgesville, turn R on Bodine St. L on Town Springs St. R on Potato Hill St. Follow to the top. Home on the Right.
- Location Details: Mountain
School Information
- School District: Berkeley County Schools
- Elementary School: Hedgesville
- Middle School: Hedgesville
- High School: Hedgesville
Community
- Pets Allowed: Yes
- Pets: No Pet Restrictions
Heating & Cooling
- Central air: Yes
- Cooling Type: Central A/C, Ceiling Fan(s), Heat Pump(s), Multi Units, Programmable Thermostat, Window Unit(s)
- Cooling Fuel: Electric
- Heating Type: Central, Heat Pump - Electric BackUp, Forced Air, Heat Pump(s), Programmable Thermostat
- Heating Fuel: Propane - Owned
- Water Heater: Bottled Gas
Utilities
- Sewer: On Site Septic, Septic < # of BR
- Water: Well
- Utility Description: Cable TV Available, Electric Available, Phone Available, Propane, Under Ground
Structural Information
- Architectural Style: Colonial
- Structure Type: Detached
- Construction: Batts Insulation, Blown-In Insulation, Concrete, CPVC/PVC, Frame, Glass, Rock, Stick Built, Stone, Vinyl Siding
- Basement: Yes
- Basement Entrance: Yes
- Basement Desc.: Connecting Stairway, Daylight, Partial, Heated, Improved, Full, Interior Access, Outside Entrance, Poured Concrete, Rear Entrance, Space For Rooms, Walkout Level, Windows, Fully Finished
- Foundation: Permanent
- Roof: Architectural Shingle
- Walls/Ceilings: 2 Story Ceilings, Dry Wall, Vaulted Ceilings
- Windows: Double Hung, Double Pane, Vinyl Clad, Screens
- Doors: Insulated, Six Panel, Sliding Glass
- Stories Description: Lower 1, Main, Upper 1
- Square Feet: 3,944
- Sq. Ft. Source: Estimated
- Living Area: 3,944 Sq. Ft.
- Finished Above Grnd: 3,244 Sq. Ft.
- Finished Below Grnd: 700 Sq. Ft.
- Basement Finished: 100%
- Year Built: 2001
- Year Built Source: Estimated
- Property Condition: Below Average, Major Rehab Needed
Unit Information
- Bathrooms-Lower: 1
- Bedrooms-Lower: 2
Lot Features
- Property View: Panoramic, Mountain, Scenic Vista, Trees/Woods
- Lot Size (Acres): 5.06
- Lot Size (Sq. Ft.): 220,414
- Lot Size Source: Estimated
- Street/Road Desc.: Gravel
- Zoning: 101
- Lot Description: Backs to Trees, Front Yard, Mountainous, Rear Yard, Secluded, Trees/Wooded
- Fencing (Description): Chain Link, Partially
Financial Considerations
- Price Per Sq. Ft.: $132.55
- Assessment Year: 2025
- School Tax: $2,310
- County Tax: $668
- County Tax Freq: Annually
- Tax w/Assessment: $244,980
- Tax Amount: $2,978
- Tax Year: 2025
- Terms: Standard Sale
Disclosures and Reports
- Ownership: Fee Simple
- Inclusions: Hot Tub
- Lot Number: 8
Listed by Samson Properties, Andrew R Fultz
Sold by Long & Foster Real Estate, Inc., Ginger Greene