This is a carousel with tiles that activate property listing cards. Use the previous and next buttons to navigate.
1/1
$425,000
This is a carousel with tiles that activate property listing cards. Use the previous and next buttons to navigate.
1/1
Property Description
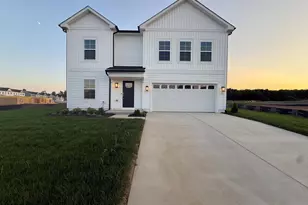
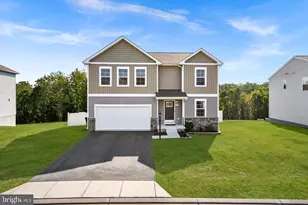
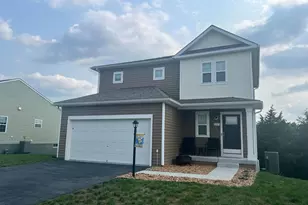
***MULTIPLE OFFERS. OFFER DEADLINE SET FOR MONDAY APRIL 13TH AT 3PM. Welcome home to this gorgeous, spacious colonial located in the highly-sought after Stoney Ridge Subdivision! This beautiful 4-bedroom, 2.5-bath colonial, offers a modern layout with thoughtful upgrades throughout. The main level features a flex room with tasteful chair railing, perfect for an office, formal dining room, or play area. The open floor plan leads you into the huge living room with vaulted ceilings and cozy fireplace. The gorgeous gourmet kitchen offers two tier island, granite countertops, upgraded appliances, plenty of cabinet space and a large pantry. You will also find subtle upgrades like lighting under the cabinets. The open concept floor plan makes entertaining a breeze! The main level also features a spacious half bath. Upstairs you will find four amble sized bedrooms, a full bath, and the laundry room on the bedroom level for ease and functionality. The XL primary suite includes a gorgeous en suite complete with a tile walk-in shower making your morning routine easy. The unfinished walk-out basement with rough-in plumbing offers flexibility for additional living space, whether for a home office, gym, playroom, or potential 5th bedroom. The backyard has all the privacy you could want to enjoy your three seasons outside, complete with a gorgeous stamped concrete patio. This home is built with style, space, and comfort in mind! All of this conveniently located within minutes of I81, shopping, dining, and entertainment!
Full Property Details
Full Property Details for 312 Boise Ln
General
- Sold For: $425,000
- HOA FEE: $30/month
- HOA FEE FREQ.: Annually
- Taxes: $2,537 (2025)
- Status: Closed
- Type: Single Family
- Source: BrightMLSMidAtlantic
- MLS ID: WVBE2049958
- Added to Site: 46 day(s) ago
Interior
- Fireplace: Yes
- Number of Fireplaces: 1
Rooms
Bathrooms
- Total Bathrooms: 3
- Full Bathrooms: 2
- Half Bathrooms: 1
- Upper Floor Baths: 2
- Upper - Full Baths: 2
- Main Floor Baths: 1
- Main - 1/2 Baths: 1
Bedrooms
- Total Bedrooms: 4
- Bedrooms Upper: 4
Parking
- Garage: Yes
- Garage Spaces: 2
- Total Spaces: 2
- Parking Type: Attached Garage
- Garage Description: Garage - Front Entry
Location
- Municipality: Mill Creek District
- County: BERKELEY
- Subdivision: STONEY RIDGE
- Driving Directions: Take I81 to exit 5, Take the Gerrardstown road exit off of the circle. Make a left onto Henshaw. Make a right onto Boise Ln. Home is on the right with a sign in the yard.
School Information
- School District: Berkeley County Schools
Community
- Association: Yes
Heating & Cooling
- Central air: Yes
- Cooling Type: Central A/C
- Cooling Fuel: Electric
- Heating Type: Heat Pump(s)
- Heating Fuel: Electric
- Water Heater: Electric
Utilities
- Sewer: Public Sewer
- Water: Public
- Utility Description: Electric Available, Cable TV
Structural Information
- Architectural Style: Colonial
- Structure Type: Detached
- Construction: Brick, Vinyl Siding
- Basement: Yes
- Basement Desc.: Unfinished
- Foundation: Block
- Roof: Architectural Shingle
- Stories Description: Main, Upper 1
- Square Feet: 1,974
- Sq. Ft. Source: Assessor
- Living Area: 1,974 Sq. Ft.
- Finished Above Grnd: 1,974 Sq. Ft.
- Year Built: 2017
- Year Built Source: Assessor
Lot Features
- Lot Size (Acres): 0.28
- Lot Size (Sq. Ft.): 12,196
- Lot Size Source: Assessor
- Zoning: 101
Financial Considerations
- Price Per Sq. Ft.: $210.23
- Association Fee: $360
- Assoc Fee Freq.: Annually
- Assessment Year: 2025
- School Tax: $1,968
- City/TownTax Freq: Annually
- County Tax: $569
- County Tax Freq: Annually
- Tax w/Assessment: $208,680
- Tax Amount: $2,537
- Tax Year: 2025
- Terms: Standard Sale
- Tax Total Finished Sq. Ft.: 1974
Disclosures and Reports
- Ownership: Fee Simple
- Section: 2
- Lot Number: 41
Listed by Coldwell Banker Premier, Nadine Kennedy
Sold by Coldwell Banker Premier, Adam Miller

Get Pre-Approved Today
Schools
Schools serving 312 Boise Ln
School District:Berkeley County School District
| Name | Grades | Distance |
|---|---|---|
Mountain Ridge Intermediate School 2691 Gerrardstown Road, Gerrardstown, WV 25420 | 3-5 | 1.5 mi |
Gerrardstown Elementary School 15 Dominion Road, Gerrardstown, WV 25420 | K-2 | 2.3 mi |
Mountain Ridge Middle School 2771 Gerrardstown Road, Gerrardstown, WV 25420 | 6-8 | 1.6 mi |
Musselman High School 126 Excellence Way, Inwood, WV 25428 | 9-12 | 1 mi |
Disclaimer:
School attendance boundaries provided by ATTOM Data Solutions and are for reference only. Contact the school directly to verify enrollment eligibility.
Price & Sales History for 312 Boise Ln
Date
Details
Price
Change
Source
5/15/2026
Sold
$425,000
2.41%
MLS
4/10/2026
Listed
$415,000
—
MLS
Disclaimer: Historical sales information is derived from public records provided by the county offices. Information is not guaranteed and should be independently verified.
312 Boise Lane, Inwood, WV 25428 (MLS# WVBE2049958) is a Single Family property that was sold at $425,000 on May 15, 2026. Want to learn more about 312 Boise Lane? Do you have questions about finding other Single Family real estate for sale in Inwood? You can browse all Inwood real estate or contact a Coldwell Banker agent to request more information.