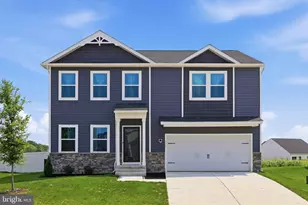
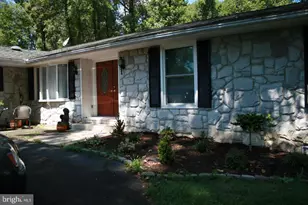
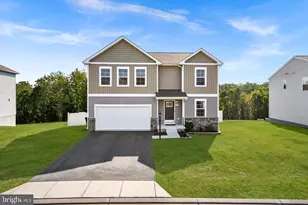
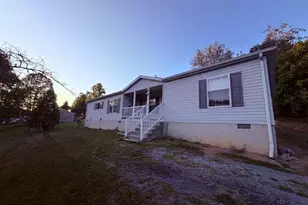
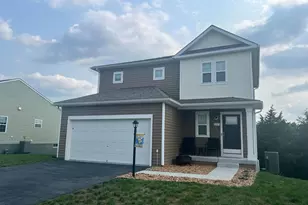
Full Property Details for 129 Constellation
General
- Sold For: $470,000
- HOA FEE: $25/month
- HOA FEE FREQ.: Annually
- Taxes: $3,395 (2025)
- Status: Closed
- Type: Single Family
- Source: BrightMLSMidAtlantic
- MLS ID: WVBE2048964
- Added to Site: 200 day(s) ago
Interior
- Number of Rooms: 18
- Rooms/Areas: Living Room, Dining Room, Primary Bedroom, Bedroom 2, Bedroom 3, Bedroom 4, Bedroom 5, Kitchen, Family Room, Foyer, Breakfast Room, Laundry, Storage Room, Bathroom 2, Bathroom 3, Bonus Room, Primary Bathroom, Half Bath
- Interior Features: Breakfast Area, Ceiling Fan(s), Dining Area, Floor Plan - Traditional, Kitchen - Island, Primary Bath(s), Recessed Lighting, Bathroom - Soaking Tub, Upgraded Countertops, Walk-in Closet(s), Wet/Dry Bar
- Appliances: Built-In Microwave, Dishwasher, Disposal, Oven/Range - Electric, Refrigerator, Stainless Steel Appliances
Rooms
- Total Bathrooms: 4
- Full Bathrooms: 3
- Half Bathrooms: 1
- Upper Floor Baths: 2
- Upper - Full Baths: 2
- Main Floor Baths: 1
- Main - 1/2 Baths: 1
- Lower Floor Baths: 1
- Lower - Full Baths: 1
- Total Bedrooms: 5
- Bedrooms Upper: 4
- Bedrooms Lower: 1
Exterior
- Porch/Patio/Deck: Deck(s), Porch(es)
Parking
- Garage: Yes
- Garage Spaces: 2
- Total Spaces: 2
- Parking Features: Paved Driveway
- Parking Type: Attached Garage, Driveway
- Garage Description: Garage Door Opener
Location
- County: BERKELEY
- Subdivision: STONEY RIDGE
- Driving Directions: From I 81 Exit 5 west towards Gerrardstown. First left onto Henshaw Road. Turn Right into subdivision onto Boise Road. Turn Right onto Constellation. See sign.
School Information
- School District: Berkeley County Schools
- High School: Musselman
Community
- Association: Yes
- Pets Allowed: Yes
- Pets: Cats OK, Dogs OK
Heating & Cooling
- Central air: Yes
- Cooling Type: Heat Pump(s), Central A/C
- Cooling Fuel: Electric
- Heating Type: Heat Pump(s)
- Heating Fuel: Electric
- Water Heater: Electric
Utilities
- Sewer: Public Sewer
- Water: Public
Structural Information
- Architectural Style: Colonial
- Structure Type: Detached
- Builder: Four Points Construction
- Model: Monroe
- Construction: Brick Front, Shake Siding, Stick Built, Vinyl Siding
- Basement: Yes
- Basement Entrance: Yes
- Basement Desc.: Full, Fully Finished, Outside Entrance, Windows, Walkout Level
- Foundation: Permanent
- Roof: Architectural Shingle
- Walls/Ceilings: 9'+ Ceilings, 2 Story Ceilings, Tray Ceilings
- Windows: Bay/Bow, Energy Efficient
- Stories Description: Lower 1, Main, Upper 1
- Square Feet: 4,060
- Sq. Ft. Source: Estimated
- Living Area: 4,060 Sq. Ft.
- Finished Above Grnd: 2,700 Sq. Ft.
- Finished Below Grnd: 1,360 Sq. Ft.
- Year Built: 2022
- Year Built Source: Estimated
Unit Information
- Bathrooms-Lower: 1
- Bedrooms-Lower: 1
Lot Features
- Property View: Mountain
- Lot Size (Acres): 0.21
- Lot Size (Sq. Ft.): 9,148
- Lot Size Source: Estimated
- Zoning: 101
- Fencing (Description): Vinyl
Green Features
- RFactor - Ceilings: 38
- RFactor - Walls: 21
Financial Considerations
- Price Per Sq. Ft.: $177.78
- Association Fee: $300
- Assoc Fee Freq.: Annually
- Assessment Year: 2025
- School Tax: $2,633
- County Tax: $762
- County Tax Freq: Annually
- Tax w/Assessment: $279,240
- Tax Amount: $3,395
- Tax Year: 2025
- Terms: Standard Sale
Disclosures and Reports
- Ownership: Fee Simple
- Lot Number: 135
Listed by Samson Properties, Nancy J Williams
Sold by Redfin Corporation, Rebecca Haughian