No photo available
$465,000
Property Description
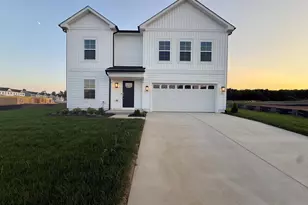
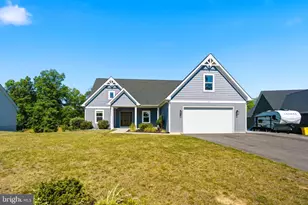
Refined elegance meets everyday comfort in desirable Chapel View. Offering over 3,600 sq ft of beautifully designed living space, this impressive home features a formal dining room and sophisticated sitting room, perfect for entertaining. The spacious kitchen opens to inviting gathering areas . Upstairs, the expansive primary suite provides a private retreat with a spa-inspired bath, complemented by generously sized secondary bedrooms. The fully finished walk-out lower level adds exceptional versatility with an additional bedroom, full bath, and expansive family room-ideal for guests or multi-generational living. Thoughtfully designed with space, style, and functionality in mind, this home delivers elevated living in a prime Jefferson County location with convenient commuter access.
Full Property Details
Full Property Details for 230 Summer Grove Dr
General
- Price: $465,000
- HOA FEE: $59/month
- HOA FEE FREQ.: Annually
- Taxes: $3,294 (2025)
- Status: Active
- Type: Single Family
- Source: BrightMLSMidAtlantic
- MLS ID: WVJF2026592
- Updated: 9/24/2026
- Added to Site: 18 day(s) ago
Interior
- Interior Features: Breakfast Area, Combination Kitchen/Living, Dining Area, Family Room Off Kitchen, Formal/Separate Dining Room, Kitchen - Eat-In, Kitchen - Table Space, Wood Floors
- Fireplace: Yes
- Number of Fireplaces: 1
- Fireplace(s): Gas/Propane
- Flooring: Carpet, Hardwood
Rooms
Bathrooms
- Total Bathrooms: 4
- Full Bathrooms: 4
- Main Floor Baths: 4
- Main - Full Baths: 4
Bedrooms
- Total Bedrooms: 5
- Bedrooms Main & Up: 5
Other Rooms
- Laundry: Main Floor
Parking
- Parking Features: Asphalt Driveway
- Parking Type: Driveway
Location
- Municipality: Middleway
- County: JEFFERSON
- Subdivision: CHAPEL VIEW
- Driving Directions: From WV‑9 (Charles Town Rd) (east/west route serving Shenandoah Junction / Kearneysville area) Head north on WV‑9 toward Kearneysville Pike (WV‑480). Turn right (north) onto WV‑480 / Kearneysville Pike — this is the main north–south road through Kearneysville. Continue on WV‑480 north for about 1.5–2 miles. Turn right onto Short Rd (County Route 9/19) just past some residential areas. Take the next right onto Clerestory Way. Turn right onto Rustling Leaf Pl. Turn left onto Inspiration Dr. Turn right onto Summer Grove Dr. 230 Summer Grove Dr will be on your right.
School Information
- School District: Jefferson County Schools
- Elementary School: North Jefferson
- Middle School: Shepherdstown
- High School: Jefferson
Community
- Association: Yes
- Assoc. Name: CHAPEL VIEW HOMEOWNERS ASSOCIATION
- Assoc. Fees Include: Snow Removal, Road Maintenance, Lawn Maintenance
- Pets Allowed: Yes
- Pets: Cats OK, Dogs OK
Heating & Cooling
- Central air: Yes
- Cooling Type: Central A/C
- Cooling Fuel: Other
- Heating Type: 90% Forced Air
- Heating Fuel: Natural Gas, Electric
- Water Heater: Electric
Utilities
- Sewer: Public Sewer
- Water: Public
- Utility Description: Natural Gas Available
Structural Information
- Architectural Style: Colonial
- Structure Type: Detached
- Construction: Aluminum Siding
- Basement: Yes
- Basement Entrance: Yes
- Basement Desc.: Outside Entrance, Fully Finished
- Foundation: Block
- Roof: Architectural Shingle
- Walls/Ceilings: High
- Entry Floor Number: 1
- Stories Description: Main
- Square Feet: 3,676
- Sq. Ft. Source: Assessor
- Living Area: 3,676 Sq. Ft.
- Finished Above Grnd: 2,876 Sq. Ft.
- Finished Below Grnd: 800 Sq. Ft.
- Year Built: 2008
- Year Built Source: Assessor
- Property Condition: Good
Lot Features
- Lot Size (Acres): 0.28
- Lot Size (Sq. Ft.): 12,357
- Lot Size Source: Assessor
- Street/Road Desc.: Paved
- Zoning: 101
- Lot Description: Open
Financial Considerations
- Price Per Sq. Ft.: $161.68
- Association Fee: $705
- Assoc Fee Freq.: Annually
- Assessment Year: 2025
- School Tax: $2,540
- City/TownTax Freq: Annually
- County Tax: $754
- County Tax Freq: Annually
- Tax w/Assessment: $283,500
- Tax Amount: $3,294
- Tax Year: 2025
- Tax Total Finished Sq. Ft.: 3676
Disclosures and Reports
- Ownership: Fee Simple
- Lot Number: #47
Listed by Exit Success Realty, Laura Lea Fields
Get Pre-Approved Today
Schools
Schools serving 230 Summer Grove Dr
School District:Jefferson County School District
| Name | Grades | Distance |
|---|---|---|
North Jefferson Elementary School 6996 Charles Town Road, Kearneysville, WV 25430 | PK-5 | 2.5 mi |
Shepherdstown Middle School 54 Minden Street, Shepherdstown, WV 25443 | 6-8 | 6.6 mi |
Jefferson High School 4141 Flowing Springs Road, Shenandoah Junction, WV 25442 | 9-12 | 5.3 mi |
Disclaimer:
School attendance boundaries provided by ATTOM Data Solutions and are for reference only. Contact the school directly to verify enrollment eligibility.
Price & Sales History for 230 Summer Grove Dr
Date
Details
Price
Change
Source
9/24/2026
Listed
$465,000
—
MLS
Disclaimer: Historical sales information is derived from public records provided by the county offices. Information is not guaranteed and should be independently verified.

Tax History
Tax History for 230 Summer Grove Dr
Year
Property Taxes
Change
Tax Assessment
Change
2025
$3,294
8%
$283,500
9%
2024
$3,058
—
$261,200
—
2023
$3,051
23%
$261,200
25%
2022
$2,490
18%
$209,000
20%
2021
$2,111
6%
$173,800
-1%
2020
$1,999
—
$175,700
2%
2019
$2,003
1%
$172,700
2%
2018
$1,984
-1%
$168,900
-1%
2017
$2,006
-1%
$170,800
-1%
2016
$2,022
4%
$172,600
5%
2015
$1,937
1%
$164,500
1%
2014
$1,919
4%
$163,200
3%
2013
$1,842
—
$157,700
—
Disclaimer: Historical tax information is derived from public records provided by the county offices. Information is not guaranteed and should be independently verified.
Estimate the Cost
Estimate the Cost for 230 Summer Grove Dr
230 Summer Grove Drive, Kearneysville, WV 25430 (MLS# WVJF2026592) is a Single Family property with 5 bedrooms and 4 full bathrooms. 230 Summer Grove Drive is currently listed for $465,000 and was received on September 24, 2026. Want to learn more about 230 Summer Grove Drive? Do you have questions about finding other Single Family real estate for sale in Kearneysville? You can browse all Kearneysville real estate or contact a Coldwell Banker agent to request more information.