This is a carousel with tiles that activate property listing cards. Use the previous and next buttons to navigate.
1/1
$310,000
This is a carousel with tiles that activate property listing cards. Use the previous and next buttons to navigate.
1/1
Property Description
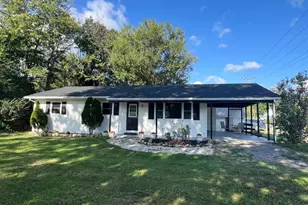
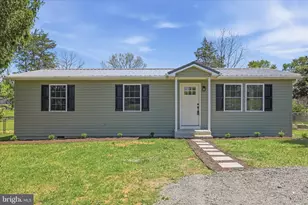
MULTIPLE OFFERS: ***HIGHEST AND BEST BY 1pm MONDAY 4/27/2026*** Privacy, acreage, and practical flexibility come together on this 1.2-acre cul-de-sac property with no HOA. Located in a pastoral setting and featuring a new wraparound deck, this ranch-style home also includes an oversized 2-car garage with office space, adding room for projects, storage, or work-from-home needs. Inside, LVP flooring carries through the main level and all three bedrooms for a cohesive, low-maintenance finish. The completely remodeled kitchen features new natural hickory cabinets, stainless steel appliances, and a butcher block breakfast bar island. The bathroom has also been completely remodeled with new cabinetry, adding fresh updates where they matter most. Generously sized bedrooms, a full hall bath with tub and shower combination, a septic system replaced in 2024, and a metal roof replaced in 2026 add to the home's overall value and durability. Tucked into a private setting with convenient access to Route 9, I-81, schools, shopping, and dining, this property offers usable space, recent improvements, and freedom from HOA restrictions. *** This property is back on the active market through no fault of the home.
Full Property Details
Full Property Details for 361 Cedar Dr
General
- Sold For: $310,000
- Taxes: $2,317 (2025)
- Status: Closed
- Type: Single Family
- Source: BrightMLSMidAtlantic
- MLS ID: WVJF2022534
- Added to Site: 116 day(s) ago
Interior
- Rooms/Areas: Living Room, Dining Room, Bedroom 2, Bedroom 3, Kitchen, Bedroom 1, Laundry, Full Bath
- Interior Features: Bathroom - Tub Shower, Combination Kitchen/Dining, Dining Area, Entry Level Bedroom, Family Room Off Kitchen, Floor Plan - Open, Kitchen - Eat-In, Kitchen - Island, Kitchen - Table Space, Upgraded Countertops, Wainscotting, Water Treat System
- Appliances: Dishwasher, Icemaker, Refrigerator, Stove, Water Conditioner - Owned, Stainless Steel Appliances
- Flooring: Luxury Vinyl Plank, Vinyl
Rooms
Bathrooms
- Total Bathrooms: 1
- Full Bathrooms: 1
- Main Floor Baths: 1
- Main - Full Baths: 1
Bedrooms
- Total Bedrooms: 3
- Bedrooms Main & Up: 3
Other Rooms
- Laundry: Hookup
Exterior
- Exterior Features: Exterior Lighting
- Porch/Patio/Deck: Deck(s), Wrap Around
Parking
- Garage: Yes
- Garage Spaces: 2
- Total Spaces: 2
- Parking Features: Gravel Driveway
- Parking Type: Detached Garage, Driveway
- Garage Description: Garage - Front Entry
Location
- Municipality: Middleway
- County: JEFFERSON
- Subdivision: HIDDEN RIVER
- Driving Directions: Use GPS
- Location Details: Corner Lot/Unit
School Information
- School District: Jefferson County Schools
Heating & Cooling
- Central air: Yes
- Cooling Type: Central A/C, Heat Pump(s)
- Cooling Fuel: Electric
- Heating Type: Heat Pump(s)
- Heating Fuel: Electric
- Water Heater: Electric
Utilities
- Sewer: On Site Septic, Septic = # of BR
- Water: Well
Structural Information
- Architectural Style: Ranch/Rambler
- Structure Type: Detached
- Construction: Vinyl Siding
- Foundation: Block
- Roof: Metal
- Stories Description: Main
- Square Feet: 1,056
- Sq. Ft. Source: Assessor
- Living Area: 1,056 Sq. Ft.
- Finished Above Grnd: 1,056 Sq. Ft.
- Year Built: 1975
- Year Built Source: Assessor
- Property Condition: Very Good
Lot Features
- Property View: Garden/Lawn, Trees/Woods
- Lot Size (Acres): 1.2
- Lot Size (Sq. Ft.): 52,272
- Lot Size Source: Assessor
- Zoning: 101
- Lot Description: Backs to Trees, Cleared, Corner, Front Yard, No Thru Street, Rear Yard, SideYard(s), Cul-de-sac, Landscaping
Water Features
- Water Access: Yes
- Water Front Type: Creek/Stream
Financial Considerations
- Price Per Sq. Ft.: $269.89
- Assessment Year: 2025
- City/TownTax Freq: Annually
- County Tax: $1,158
- County Tax Freq: Semi-Annually
- Tax w/Assessment: $99,700
- Tax Amount: $2,317
- Tax Year: 2025
- Terms: Standard Sale
- Tax Total Finished Sq. Ft.: 1056
Disclosures and Reports
- Ownership: Fee Simple
- Lot Number: #43
Listed by Dandridge Realty Group, LLC, Elizabeth D. McDonald
Sold by J&B Real Estate, Erin Kelly

Get Pre-Approved Today
Schools
Schools serving 361 Cedar Dr
School District:Jefferson County School District
| Name | Grades | Distance |
|---|---|---|
South Jefferson Elementary School 4599 Summit Point Road, Charles Town, WV 25414 | PK-5 | 5 mi |
Shepherdstown Middle School 54 Minden Street, Shepherdstown, WV 25443 | 6-8 | 13.6 mi |
Washington High School 300 Washington Patriots Drive, Charles Town, WV 25414 | 9-12 | 7.2 mi |
Disclaimer:
School attendance boundaries provided by ATTOM Data Solutions and are for reference only. Contact the school directly to verify enrollment eligibility.
Price & Sales History for 361 Cedar Dr
Date
Details
Price
Change
Source
5/29/2026
Sold
$310,000
8.77%
MLS
3/20/2026
Listed
$285,000
—
MLS
Disclaimer: Historical sales information is derived from public records provided by the county offices. Information is not guaranteed and should be independently verified.
361 Cedar Drive, Kearneysville, WV 25430 (MLS# WVJF2022534) is a Single Family property that was sold at $310,000 on May 29, 2026. Want to learn more about 361 Cedar Drive? Do you have questions about finding other Single Family real estate for sale in Kearneysville? You can browse all Kearneysville real estate or contact a Coldwell Banker agent to request more information.