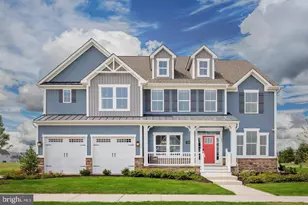
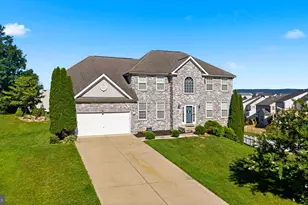
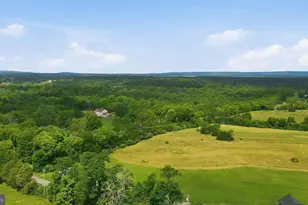
Full Property Details for 112 Fargo Ln
General
- Price: $550,000
- HOA FEE: $94/month
- Taxes: $2,311 (2026)
- Status: Active
- Type: Single Family
- Source: BrightMLSMidAtlantic
- MLS ID: WVBE2054262
- Updated: 9/13/2026
- Added to Site: 10 day(s) ago
Interior
- Rooms/Areas: Living Room, Dining Room, Primary Bedroom, Bedroom 2, Bedroom 3, Bedroom 4, Bedroom 5, Kitchen, Family Room, Library, Foyer, Laundry, Bathroom 2, Bathroom 3, Primary Bathroom, Half Bath
- Interior Features: Air Filter System, Attic, Bathroom - Soaking Tub, Bathroom - Walk-In Shower, Ceiling Fan(s), Chair Railings, Dining Area, Family Room Off Kitchen, Formal/Separate Dining Room, Kitchen - Eat-In, Kitchen - Island, Kitchen - Table Space, Primary Bath(s), Recessed Lighting, Upgraded Countertops, Walk-in Closet(s), Water Treat System, Window Treatments, Wood Floors
- Appliances: Built-In Microwave, Cooktop, Disposal, Energy Efficient Appliances, Microwave, Oven - Wall, Oven/Range - Electric, Refrigerator, Stainless Steel Appliances, Washer/Dryer Hookups Only, Water Conditioner - Owned, Water Heater
- Flooring: Luxury Vinyl Plank, Luxury Vinyl Tile, Carpet
Rooms
- Total Bathrooms: 4
- Full Bathrooms: 3
- Half Bathrooms: 1
- Upper Floor Baths: 2
- Upper - Full Baths: 2
- Main Floor Baths: 1
- Main - 1/2 Baths: 1
- Lower Floor Baths: 1
- Lower - Full Baths: 1
- Total Bedrooms: 5
- Bedrooms Upper: 4
- Bedrooms Lower: 1
- Laundry: Hookup, Upper Floor
Additional Information
- Shared Amenities: Club House
- Shared Pool: Yes
- Pool: Yes
Exterior
- Porch/Patio/Deck: Deck(s)
Parking
- Garage: Yes
- Garage Spaces: 2
- Total Spaces: 6
- Parking Features: Paved Driveway
- Parking Type: Attached Garage, Driveway
- Garage Description: Built In, Garage - Front Entry, Garage Door Opener, Inside Access
Location
- County: BERKELEY
- Subdivision: MARTINSBURG STATION
- Driving Directions: From I-81 North toward Martinsburg, take Exit 12 – Apple Harvest Drive. At the end of the ramp, turn Left onto Apple Harvest Drive. Continue on Apple Harvest Drive, make a Right onto Klee Drive. Continue straight on Klee Drive through the Gallery subdivision. Cross Delmar Orchard Road and continue on Klee Drive into Martinsburg Station. Turn Right onto Germantown Court. Turn left onto Hillsdale Place, then turn Right onto Fargo Lane, house is on your Right.
School Information
- School District: Berkeley County Schools
- Elementary School: Call School Board
- Middle School: Call School Board
- High School: Call School Board
Community
- Association: Yes
- Assoc. Name: MARTINSBURG STATION HOA
- Assoc. Fees Include: Common Area Maintenance, Pool(s), Road Maintenance, Snow Removal
Heating & Cooling
- Central air: Yes
- Cooling Type: Central A/C, Air Purification System, Heat Pump(s)
- Cooling Fuel: Electric
- Heating Type: Heat Pump(s)
- Heating Fuel: Electric
- Water Heater: Electric
Utilities
- Sewer: Public Sewer
- Water: Public
- Utility Description: Under Ground
Structural Information
- Architectural Style: Colonial
- Structure Type: Detached
- Builder: DRB
- Model: Oakdale II
- Construction: Vinyl Siding
- Basement: Yes
- Basement Entrance: Yes
- Basement Desc.: Connecting Stairway, Daylight, Partial, Fully Finished, Heated, Improved, Interior Access, Outside Entrance, Rear Entrance, Sump Pump, Walkout Level, Windows
- Foundation: Concrete Perimeter
- Walls/Ceilings: 9'+ Ceilings, 2 Story Ceilings, Dry Wall
- Windows: Double Hung, Double Pane, Energy Efficient
- Doors: Six Panel, French
- Stories Description: Lower 1, Main, Upper 1
- Square Feet: 3,783
- Sq. Ft. Source: Assessor
- Living Area: 3,783 Sq. Ft.
- Finished Above Grnd: 2,724 Sq. Ft.
- Finished Below Grnd: 1,059 Sq. Ft.
- Basement Finished: 95%
- Year Built: 2024
- Year Built Source: Assessor
- Property Condition: Excellent
Unit Information
- Bathrooms-Lower: 1
- Bedrooms-Lower: 1
Lot Features
- Lot Size (Acres): 0.2
- Lot Size (Sq. Ft.): 8,738
- Lot Size Source: Assessor
- Street/Road Desc.: Paved
- Zoning: 101
- Lot Description: Rear Yard
Financial Considerations
- Price Per Sq. Ft.: $201.91
- Association Fee: $94
- Assoc Fee Freq.: Monthly
- Assessment Year: 2026
- Tax w/Assessment: $305,580
- Tax Amount: $2,311
- Tax Year: 2026
- Tax Total Finished Sq. Ft.: 3783
Disclosures and Reports
- Ownership: Fee Simple
- Lot Number: 572
Listed by MarketPlace REALTY, Laura King