This is a carousel with tiles that activate property listing cards. Use the previous and next buttons to navigate.
1/63
$525,000
This is a carousel with tiles that activate property listing cards. Use the previous and next buttons to navigate.
1/63
Property Description
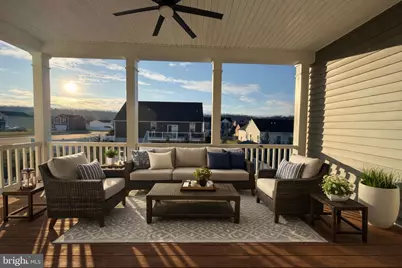
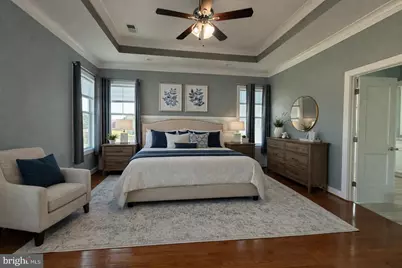
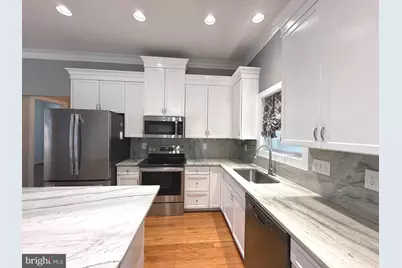
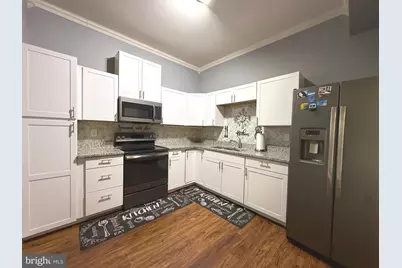
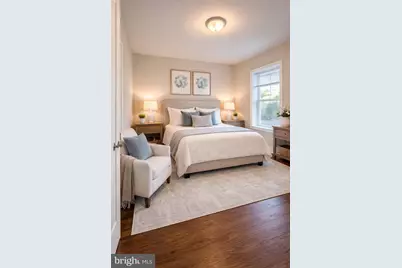
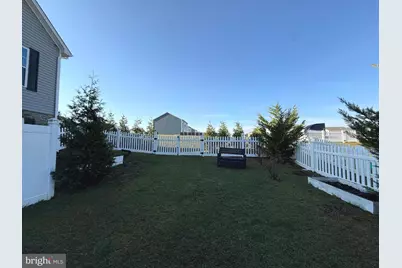
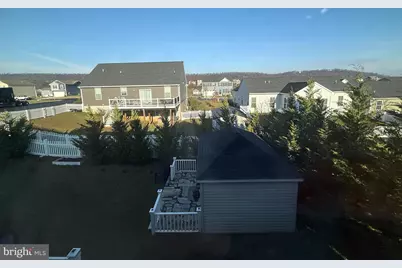
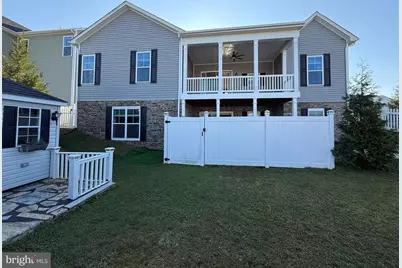
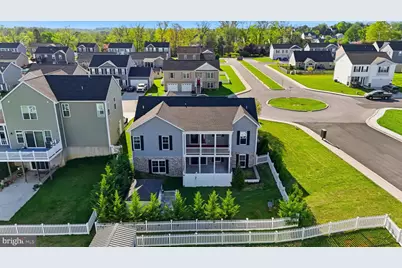
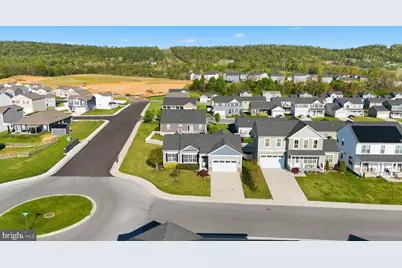
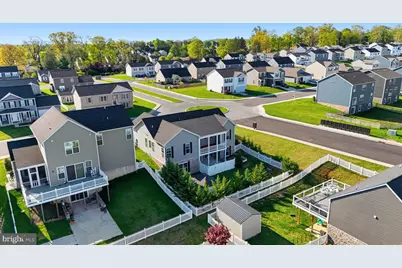
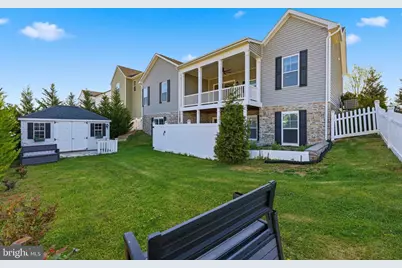
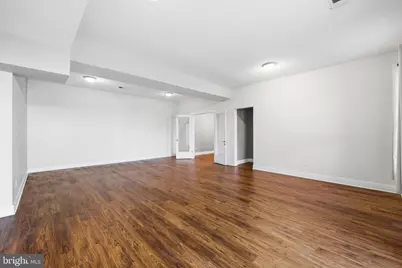
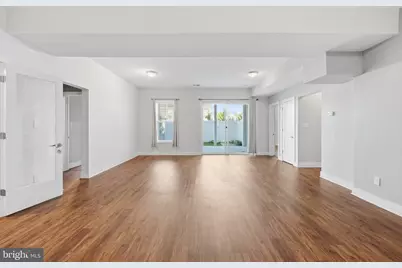
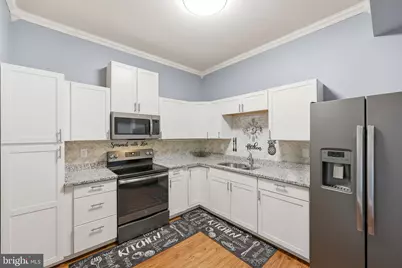
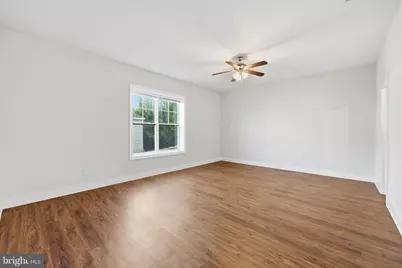
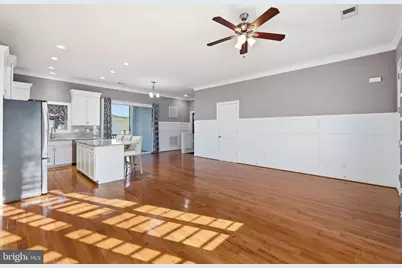
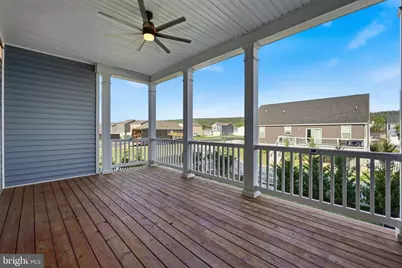
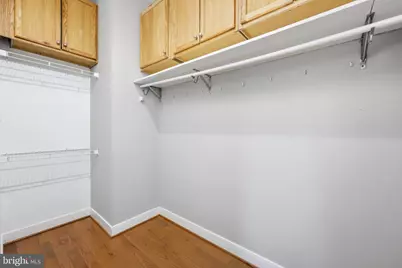
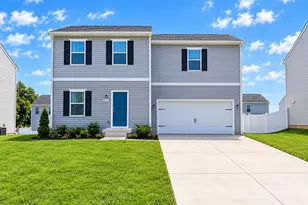
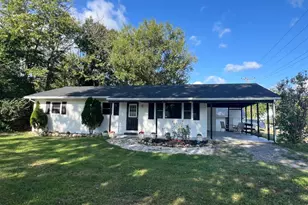
Welcome to this beautifully maintained home in the highly desirable Red Hill community in Martinsburg. This spacious property features a modern open-concept layout with a bright living area, high ceilings, and elegant crown molding throughout. The upgraded gourmet kitchen offers ample cabinetry, quartz countertops and backsplash, and stainless steel appliances. Luxury hardwood flooring flows throughout the main level, adding warmth and sophistication. Enjoy outdoor living on the large covered back deck, along with upgraded window blinds and screen curtain control for added comfort and convenience. The home offers generously sized bedrooms, including a relaxing primary suite with a private luxury bath and walk-in closet. The fully finished walk-out basement with high ceilings includes a spacious in-law suite with a primary bedroom, an additional fifth bedroom, a second kitchen, and private access to a fenced porch-ideal for multi-generational living or potential rental income. Perfect for living upstairs while utilizing the lower level as an income-producing space. Situated on a premium corner lot, this property provides added privacy and curb appeal, along with a storage shed in the backyard. Conveniently located near shopping, dining, schools, and major commuter routes with easy access to I-81. Low HOA, well-maintained community in a growing area. Don't miss this incredible opportunity-schedule your showing today!
Full Property Details
Full Property Details for 210 Aylesbury Ln
General
- Price: $525,000
- HOA FEE: $14/month
- HOA FEE FREQ.: Annually
- Taxes: $3,077 (2026)
- Status: Active
- Type: Single Family
- Source: BrightMLSMidAtlantic
- MLS ID: WVBE2053780
- Updated: 8/18/2026
- Added to Site: 52 day(s) ago
Interior
- Interior Features: Ceiling Fan(s), Crown Moldings, Entry Level Bedroom, Floor Plan - Open, Kitchen - Island, Primary Bath(s), Upgraded Countertops, Wainscotting, Walk-in Closet(s), WhirlPool/HotTub, Wood Floors
- Appliances: Built-In Microwave, Dishwasher, Refrigerator, Stove, Stainless Steel Appliances
- Flooring: Hardwood, Luxury Vinyl Plank, Ceramic Tile
Rooms
Bathrooms
- Total Bathrooms: 4
- Full Bathrooms: 4
- Main Floor Baths: 2
- Main - Full Baths: 2
- Lower Floor Baths: 2
- Lower - Full Baths: 2
Bedrooms
- Total Bedrooms: 5
- Bedrooms Lower: 2
- Bedrooms Main & Up: 3
Other Rooms
- Laundry: Dryer In Unit, Main Floor, Washer In Unit
Exterior
- Porch/Patio/Deck: Porch(es), Enclosed, Deck(s), Patio(s)
Parking
- Garage: Yes
- Garage Spaces: 2
- Total Spaces: 2
- Parking Features: Concrete Driveway
- Parking Type: Attached Garage, Driveway
- Garage Description: Garage - Front Entry, Garage Door Opener
Location
- Municipality: Town Of Hedgesville
- County: BERKELEY
- Subdivision: RED HILL
- Driving Directions: From our Samson Properties office, turn right onto Edwin Miller Blvd and drive about 4 miles. Then turn left onto Ridge Rd S, and right into the Red Hill community. Once you enter the roundabout, the house will be on your right—corner lot
School Information
- School District: Berkeley County Schools
Community
- Association: Yes
Heating & Cooling
- Central air: Yes
- Cooling Type: Central A/C
- Cooling Fuel: Electric
- Heating Type: Heat Pump(s)
- Heating Fuel: Electric
- Water Heater: Electric
Utilities
- Sewer: Public Sewer
- Water: Public
Structural Information
- Architectural Style: Ranch/Rambler
- Structure Type: Detached
- Builder: ILA Properties Inc
- Model: Cavalier
- Construction: Vinyl Siding
- Basement: Yes
- Basement Entrance: Yes
- Basement Desc.: Fully Finished, Full, Rear Entrance, Walkout Level
- Foundation: Concrete Perimeter, Passive Radon Mitigation
- Roof: Architectural Shingle
- Walls/Ceilings: 9'+ Ceilings
- Stories Description: Lower 1, Main
- Square Feet: 4,548
- Sq. Ft. Source: Estimated
- Living Area: 4,548 Sq. Ft.
- Finished Above Grnd: 3,032 Sq. Ft.
- Finished Below Grnd: 1,516 Sq. Ft.
- Year Built: 2018
- Year Built Source: Assessor
Unit Information
Unit 1
- Bathrooms-Lower: 2
- Bedrooms-Lower: 2
Additional Structures
- Other Structures: Shed
Lot Features
- Property View: Mountain
- Lot Size (Acres): 0.22
- Lot Size (Sq. Ft.): 9,744
- Lot Size Source: Assessor
- Zoning: 101
- Lot Description: Corner
- Fencing (Description): Rear, Vinyl
Financial Considerations
- Price Per Sq. Ft.: $173.15
- Association Fee: $165
- Assoc Fee Freq.: Annually
- Assessment Year: 2026
- School Tax: $2,393
- City/TownTax Freq: Annually
- County Tax: $684
- County Tax Freq: Annually
- Tax w/Assessment: $255,540
- Tax Amount: $3,077
- Tax Year: 2026
- Tax Total Finished Sq. Ft.: 3032
Disclosures and Reports
- Ownership: Fee Simple
- Section: 1
- Lot Number: 111
Listed by Samson Properties, Ya Ling Chen

Get Pre-Approved Today
Schools
Schools serving 210 Aylesbury Ln
School District:Berkeley County School District
| Name | Grades | Distance |
|---|---|---|
Hedgesville Elementary School 88 School House Drive, Hedgesville, WV 25427 | PK-2 | 1.5 mi |
Tomahawk Intermediate School 6665 Hedgesville Road, Hedgesville, WV 25427 | 3-5 | 2.4 mi |
Hedgesville Middle School 334 School House Drive, Hedgesville, WV 25427 | 6-8 | 1.8 mi |
Hedgesville High School 109 Ridge Road North, Hedgesville, WV 25427 | 9-12 | 0.5 mi |
Disclaimer:
School attendance boundaries provided by ATTOM Data Solutions and are for reference only. Contact the school directly to verify enrollment eligibility.
Price & Sales History for 210 Aylesbury Ln
Date
Details
Price
Change
Source
8/18/2026
Listed
$525,000
26.51%
MLS
11/22/2021
Sold
$415,000
—
Public Record
Disclaimer: Historical sales information is derived from public records provided by the county offices. Information is not guaranteed and should be independently verified.
Tax History
Tax History for 210 Aylesbury Ln
Year
Property Taxes
Change
Tax Assessment
Change
2025
$2,616
2%
$235,200
3%
2024
$2,565
-1%
$229,020
2%
2023
$2,585
30%
$224,520
17%
2022
$1,995
10%
$191,460
10%
2021
$1,814
-7%
$174,660
5%
2020
$1,955
245%
$166,500
594%
2019
$567
—
$24,000
—
2018
$568
—
$24,000
—
Disclaimer: Historical tax information is derived from public records provided by the county offices. Information is not guaranteed and should be independently verified.
Estimate the Cost
Estimate the Cost for 210 Aylesbury Ln
210 Aylesbury Lane, Martinsburg, WV 25403 (MLS# WVBE2053780) is a Single Family property with 5 bedrooms and 4 full bathrooms. 210 Aylesbury Lane is currently listed for $525,000 and was received on August 18, 2026. Want to learn more about 210 Aylesbury Lane? Do you have questions about finding other Single Family real estate for sale in Martinsburg? You can browse all Martinsburg real estate or contact a Coldwell Banker agent to request more information.