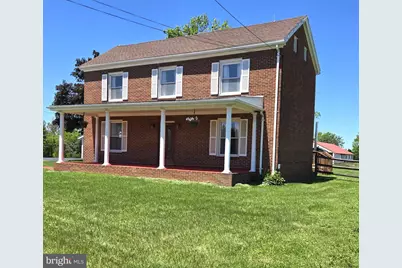
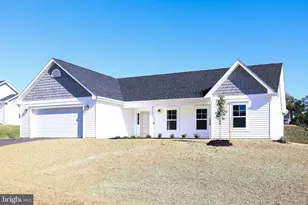
Full Property Details for 8293 Leetown Rd
General
- Rent: $2,750
- Status: Closed
- Type: Single Family
- Source: BrightMLSMidAtlantic
- MLS ID: WVJF2024448
- Added to Site: 140 day(s) ago
Rental Information
- Max. Lease (Mths): 24
- Min. Lease (Mths): 12
- Rent Includes: Internet, Water, Sewer
Interior
- Number of Rooms: 12
- Rooms/Areas: Living Room, Dining Room, Bedroom 2, Bedroom 3, Kitchen, Breakfast Room, Bedroom 1, In-Law/auPair/Suite, Laundry, Utility Room, Bathroom 1
- Interior Features: 2nd Kitchen, Attic, Bathroom - Jetted Tub, Bathroom - Stall Shower, Bathroom - Walk-In Shower, Breakfast Area, Ceiling Fan(s), Entry Level Bedroom, Floor Plan - Traditional, Formal/Separate Dining Room, Kitchen - Country, Kitchen - Island, Window Treatments, Wood Floors
- Appliances: Built-In Microwave, Dishwasher, Dryer, Exhaust Fan, Extra Refrigerator/Freezer, Icemaker, Stove, Washer, Water Heater
- Flooring: Ceramic Tile, Hardwood, Luxury Vinyl Plank, Vinyl
Rooms
- Total Bathrooms: 2
- Full Bathrooms: 2
- Upper Floor Baths: 1
- Upper - Full Baths: 1
- Main Floor Baths: 1
- Main - Full Baths: 1
- Total Bedrooms: 4
- Bedrooms Upper: 3
- Bedrooms Main & Up: 1
- Laundry: Dryer In Unit, Has Laundry, Upper Floor, Washer In Unit
Additional Information
- Security/Safety: Motion Detectors, Smoke Detector
Exterior
- Exterior Features: Flood Lights, Gutter System
- Porch/Patio/Deck: Deck(s), Patio(s), Porch(es)
Parking
- Garage: Yes
- Garage Spaces: 3
- Total Spaces: 3
- Parking Features: Asphalt Driveway, Circular Driveway, Shared Driveway
- Parking Type: Detached Garage, Driveway
- Garage Description: Garage - Front Entry
Location
- Municipality: Middleway
- County: JEFFERSON
- Driving Directions: From Martinsburg take WV-9 E towards Charles Town. Take the County Rte 1 exit toward WV-480/Kearneysville/Leetown. House on the Left.
- Location Details: Suburban
School Information
- School District: Jefferson County Schools
- Elementary School: Call School Board
- Middle School: Call School Board
- High School: Call School Board
Community
- Pets Allowed: Yes
- Pets: Dogs OK, Pet Addendum/Deposit
Heating & Cooling
- Central air: Yes
- Cooling Type: Central A/C
- Cooling Fuel: Electric
- Heating Type: Hot Water, Solar - Active, Wood Burn Stove, Other, Programmable Thermostat
- Heating Fuel: Oil, Wood
- Water Heater: Electric
Utilities
- Sewer: On Site Septic
- Water: Well
- Utility Description: Above Ground, Cable TV Available, Electric Available, Phone Available
Structural Information
- Architectural Style: Colonial, Farmhouse/National Folk
- Structure Type: Detached
- Construction: Brick, Vinyl Siding
- Basement: Yes
- Basement Entrance: Yes
- Basement Desc.: Rear Entrance
- Foundation: Permanent, Stone
- Roof: Architectural Shingle
- Walls/Ceilings: Dry Wall, High
- Windows: Bay/Bow, Double Pane, Screens, Sliding
- Doors: Sliding Glass
- Entry Floor Number: 1
- Stories/Levels: 2
- Stories Description: Main, Upper 1
- Square Feet: 2,468
- Sq. Ft. Source: Estimated
- Living Area: 2,468 Sq. Ft.
- Finished Above Grnd: 2,468 Sq. Ft.
- Year Built: 1935
- Year Built Source: Estimated
- Property Condition: Very Good
Unit Information
Additional Structures
- Other Structures: Barn/Stable, Garage(s), Horse Stable
Lot Features
- Property View: Panoramic, Pasture, Scenic Vista
- Lot Size (Acres): 2.2
- Lot Size (Sq. Ft.): 95,832
- Lot Size Source: Estimated
- Street/Road Desc.: Paved
- Zoning: 101
- Lot Description: Cleared, Front Yard, Level, Rear Yard, Unrestricted
- Fencing (Description): Split Rail, Wood
- Horse Property: Yes
- Horse Facility Desc.: Horses Allowed, Paddock, Stable(s)
Financial Considerations
- Price Per Sq. Ft.: $1.11
- Application Fee: $50
- Security Deposit: $2,750
- Pet Deposit: $450
- Owner Pays: Internet
- Tenant Pays: Cable TV, Electricity, Exterior Maintenance, Frozen Waterpipe Damage, Hot Water, Insurance, Lawn/Tree/Shrub Care, Light Bulbs/Filters/Fuses/Alarm Care, Minor Interior Maintenance, Trash Removal, Snow Removal
Disclosures and Reports
- Ownership: Other
- Inclusions: Rent includes Internet, Solar, and Firewood for Outdoor Wood Furnance. Tenant can bring their horses only 2 stalls available at this time. Stalls & Hay additional money.
Listed and Sold by Keller Williams Realty, Terri L Evans