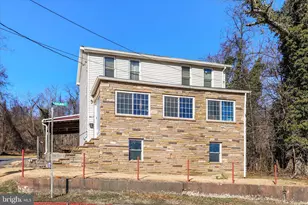
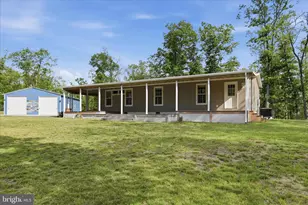
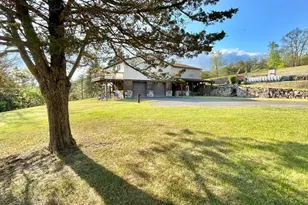
Full Property Details for 364 Katie Dr
General
- Sold For: $410,000
- Taxes: $1,641 (2025)
- Status: Closed
- Type: Single Family
- Source: BrightMLSMidAtlantic
- MLS ID: WVMI2004070
- Added to Site: 207 day(s) ago
Interior
- Appliances: Dishwasher, Microwave, Refrigerator, Stove, Dryer, Washer
- Flooring: Ceramic Tile, Wood, Carpet
Rooms
- Total Bathrooms: 4
- Full Bathrooms: 3
- Half Bathrooms: 1
- Upper Floor Baths: 1
- Upper - Full Baths: 1
- Main Floor Baths: 2
- Main - Full Baths: 1
- Main - 1/2 Baths: 1
- Lower Floor Baths: 1
- Lower - Full Baths: 1
- Total Bedrooms: 4
- Bedrooms Upper: 3
- Bedrooms Main & Up: 1
Parking
- Garage: Yes
- Garage Spaces: 1
- Total Spaces: 9
- Parking Features: Dirt Driveway, Private
- Parking Type: Attached Garage, Driveway
- Garage Description: Garage - Front Entry
Location
- Municipality: Frankfort
- County: MINERAL
- Subdivision: NONE
- Driving Directions: HORSHOERUN RD TO NUGGET LANE. LEFT ON KATIE DR AND PROCEED TO END OF ROAD TO PROPERTY
School Information
- School District: Mineral County Schools
- Elementary School: Frankfort
- Middle School: Frankfort
- High School: Frankfort
Community
- Pets Allowed: Yes
- Pets: No Pet Restrictions
Heating & Cooling
- Central air: Yes
- Cooling Type: Central A/C
- Cooling Fuel: Electric
- Heating Type: Heat Pump(s)
- Heating Fuel: Electric, Propane - Leased
- Water Heater: Electric
Utilities
- Sewer: On Site Septic
- Water: Well
Structural Information
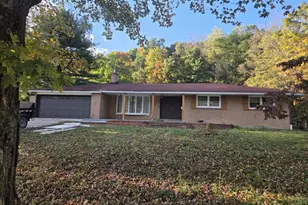
- Architectural Style: Traditional
- Structure Type: Detached
- Construction: Masonry
- Basement: Yes
- Basement Entrance: Yes
- Basement Desc.: Full, Garage Access, Heated, Improved, Outside Entrance, Interior Access, Partially Finished, Walkout Level, Windows
- Foundation: Block
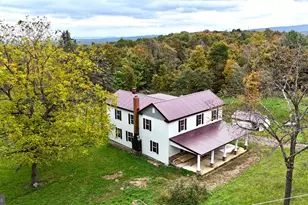
- Roof: Metal
- Walls/Ceilings: Dry Wall
- Stories Description: Lower 1, Main, Upper 1
- Square Feet: 3,116
- Sq. Ft. Source: Assessor
- Living Area: 3,116 Sq. Ft.
- Finished Above Grnd: 2,500 Sq. Ft.
- Finished Below Grnd: 616 Sq. Ft.
- Basement Finished: 50%
- Year Built: 1995
- Year Built Source: Assessor
- Property Condition: Excellent
Unit Information
Lot Features
- Property View: Mountain, Trees/Woods
- Lot Size (Acres): 6.42
- Lot Size (Sq. Ft.): 279,655
- Lot Size Source: Estimated
- Street/Road Desc.: Dirt, Gravel
- Zoning: 112
- Lot Description: Backs to Trees, Front Yard, Hunting Available, Private, Secluded, Trees/Wooded, Unrestricted
Financial Considerations
- Price Per Sq. Ft.: $170
- Assessment Year: 2025
- School Tax: $1,164
- City/TownTax Freq: Annually
- County Tax: $476
- County Tax Freq: Annually
- Tax w/Assessment: $137,520
- Tax Amount: $1,641
- Tax Year: 2025
- Terms: Standard Sale
- Tax Total Finished Sq. Ft.: 3116
Disclosures and Reports
- Ownership: Fee Simple
- Multiple Parcels: Yes
Listed by Coldwell Banker Home Town Realty, Sharon K Kay Murray
Sold by West Virginia Land & Home Realty, Shaun Thomas Knotts