Full Property Details for 15462 Jersey Mountain Rd
General
- Sold For: $250,000
- Taxes: $1,393 (2025)
- Status: Closed
- Type: Single Family
- Source: BrightMLSMidAtlantic
- MLS ID: WVHS2007076
- Added to Site: 284 day(s) ago
Interior
- Rooms/Areas: Living Room, Dining Room, Bedroom 2, Bedroom 3, Kitchen, Bedroom 1, Bathroom 1
- Interior Features: Attic, Bathroom - Tub Shower, Ceiling Fan(s), Combination Kitchen/Dining, Floor Plan - Traditional, Water Treat System, Window Treatments
- Appliances: Dryer - Electric, Freezer, Icemaker, Oven/Range - Electric, Refrigerator, Washer, Water Conditioner - Owned, Water Heater
- Flooring: Luxury Vinyl Plank, Tile/Brick
Rooms
- Total Bathrooms: 1
- Full Bathrooms: 1
- Main Floor Baths: 1
- Main - Full Baths: 1
- Total Bedrooms: 3
- Bedrooms Main & Up: 3
Parking
- Garage: Yes
- Garage Spaces: 1
- Carport Spaces: 1
- Total Spaces: 2
- Parking Type: Attached Carport, Attached Garage, Driveway, Off Street
- Garage Description: Additional Storage Area, Covered Parking, Garage - Front Entry, Garage - Rear Entry, Garage Door Opener
Location
- Municipality: Gore
- County: HAMPSHIRE
- Driving Directions: From Winchester VA: US-522 North; Turn Left on VA-127 W; Turn Right onto Slanesville Pike; Turn Right onto Jersey Mountain Rd; Property on Right. Sign in Yard. NOTE: GPS will get you there.
- Location Details: Rural
School Information
- School District: Hampshire County Schools
Community
- Pets Allowed: Yes
- Pets: No Pet Restrictions
Heating & Cooling
- Central air: Yes
- Cooling Type: Central A/C
- Cooling Fuel: Electric
- Heating Type: Ceiling, Baseboard - Electric
- Heating Fuel: Electric
- Water Heater: Electric
Utilities
- Sewer: On Site Septic
- Water: Well
Structural Information
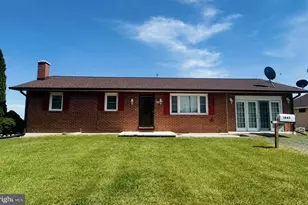
- Architectural Style: Ranch/Rambler
- Structure Type: Detached
- Construction: Brick
- Basement: Yes
- Basement Entrance: Yes
- Basement Desc.: Connecting Stairway, Full, Interior Access, Outside Entrance, Unfinished, Walkout Stairs, Windows
- Foundation: Block, Permanent, Slab
- Roof: Shingle
- Walls/Ceilings: Dry Wall, Paneled Walls
- Windows: Bay/Bow, Double Pane
- Stories Description: Main
- Square Feet: 1,232
- Sq. Ft. Source: Assessor
- Living Area: 1,232 Sq. Ft.
- Finished Above Grnd: 1,232 Sq. Ft.
- Year Built: 1970
- Year Built Source: Assessor
- Property Condition: Very Good
Lot Features
- Property View: Pasture
- Lot Size (Acres): 1.32
- Lot Size (Sq. Ft.): 57,499
- Lot Size Source: Assessor
- Zoning: 101
Financial Considerations
- Price Per Sq. Ft.: $227.27
- Assessment Year: 2025
- School Tax: $854
- City/TownTax Freq: Annually
- County Tax: $538
- County Tax Freq: Annually
- Tax w/Assessment: $82,200
- Tax Amount: $1,393
- Tax Year: 2025
- Terms: Standard Sale
- Tax Total Finished Sq. Ft.: 1232
Disclosures and Reports
- Ownership: Fee Simple
- Exclusions: Lawn Mower in garage
- Inclusions: Stove, Refrigerator, Washer, Dryer, Freezer in basement. Curtains and Rods.
Listed by Coldwell Banker Premier, Rodger Dave Webster
Sold by Samson Properties, Tracy Ann Jewell