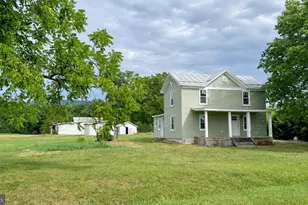
Full Property Details for 41 Farmhouse Ln
General
- Sold For: $725,000
- Taxes: $2,543 (2026)
- Status: Closed
- Type: Single Family
- Source: BrightMLSMidAtlantic
- MLS ID: WVHD2003474
- Added to Site: 139 day(s) ago
Interior
- Number of Rooms: 14
- Rooms/Areas: Living Room, Dining Room, Bedroom 2, Kitchen, Bedroom 1, Laundry, Mud Room, Utility Room, Bathroom 1, Bathroom 2, Half Bath, Screened Porch
- Interior Features: Bathroom - Stall Shower, Bathroom - Walk-In Shower, Ceiling Fan(s), Combination Dining/Living, Combination Kitchen/Dining, Combination Kitchen/Living, Crown Moldings, Dining Area, Entry Level Bedroom, Family Room Off Kitchen, Floor Plan - Open, Kitchen - Eat-In, Kitchen - Gourmet, Kitchen - Island, Pantry, Walk-in Closet(s), Window Treatments, Wine Storage, Primary Bath(s), Recessed Lighting, Water Treat System, Wood Floors, Bathroom - Soaking Tub, Carpet
- Fireplace: Yes
- Number of Fireplaces: 2
- Fireplace(s): Gas/Propane
- Appliances: Built-In Microwave, Dishwasher, Disposal, Dryer, Extra Refrigerator/Freezer, Oven - Single, Refrigerator, Stainless Steel Appliances, Water Heater, Water Heater - Tankless, Built-In Range, Cooktop, Washer
- Furnished: Yes
- Flooring: Carpet, Ceramic Tile, Hardwood
Rooms
- Total Bathrooms: 4
- Full Bathrooms: 3
- Half Bathrooms: 1
- Upper Floor Baths: 2
- Upper - Full Baths: 2
- Main Floor Baths: 2
- Main - Full Baths: 1
- Main - 1/2 Baths: 1
- Total Bedrooms: 3
- Bedrooms Upper: 2
- Bedrooms Main & Up: 1
- Laundry: Main Floor, Has Laundry
Additional Information
- Security/Safety: Security System
Exterior
- Exterior Features: Gutter System
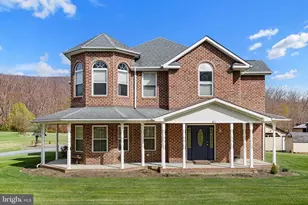
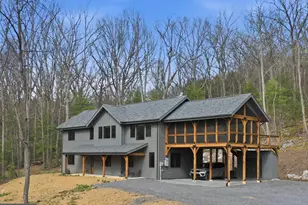
- Porch/Patio/Deck: Balcony, Porch(es), Roof, Screened, Wrap Around
Parking
- Garage: Yes
- Garage Spaces: 2
- Total Spaces: 6
- Parking Features: Gravel Driveway
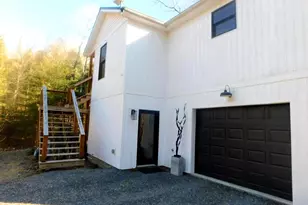
- Parking Type: Attached Garage, Driveway
- Garage Description: Garage - Front Entry, Garage Door Opener, Inside Access, Additional Storage Area
Location
- County: HARDY
- Subdivision: LOST RIVER DIST
- Driving Directions: From A Corner Mart take 259 South approx 7 miles to LEFT on Mill Gap Rd. Go . 8 miles to RIGHT on Farmhouse Lane. House is on the left.
School Information
- School District: Hardy County Schools
- Elementary School: East Hardy Early-Middle School
- Middle School: East Hardy Early-Middle School
- High School: East Hardy
Community
- Pets Allowed: Yes
- Pets: No Pet Restrictions
Heating & Cooling
- Central air: Yes
- Cooling Type: Central A/C, Ceiling Fan(s), Programmable Thermostat, Multi Units
- Cooling Fuel: Electric
- Heating Type: Central, Forced Air
- Heating Fuel: Electric, Propane - Owned
- Water Heater: Electric
Utilities
- Sewer: On Site Septic, Private Septic Tank, Septic = # of BR
- Water: Private, Well
- Utility Description: Cable TV, Phone, Propane, Under Ground
Structural Information
- Architectural Style: Farmhouse/National Folk
- Structure Type: Detached
- Architect: William Demaio
- Builder: Robert Dillard
- Construction: Stick Built, Wood Siding
- Foundation: Block
- Roof: Architectural Shingle, Metal
- Walls/Ceilings: 9'+ Ceilings, Dry Wall
- Windows: Wood Frame, Double Hung, Double Pane, Insulated
- Doors: French, Insulated
- Stories Description: Main, Upper 1
- Square Feet: 2,592
- Sq. Ft. Source: Estimated
- Living Area: 2,592 Sq. Ft.
- Finished Above Grnd: 2,592 Sq. Ft.
- Year Built: 2007
- Year Built Source: Estimated
- Property Condition: Excellent
Lot Features
- Property View: Mountain, Pasture
- Lot Size (Acres): 3.37
- Lot Size (Sq. Ft.): 146,797
- Lot Size Source: Estimated
- Street/Road Desc.: Gravel, Paved
- Zoning: 1
- Lot Description: Cul-de-sac, Front Yard, Level, Rural, Secluded
- Fencing (Description): Split Rail
Financial Considerations
- Price Per Sq. Ft.: $327.16
- Assessment Year: 2025
- Tax w/Assessment: $339,960
- Tax Amount: $2,543
- Tax Year: 2026
- Terms: Standard Sale
Disclosures and Reports
Listed by Guest House Realty LLC, Kimberly A Eggert
Sold by Lost River Trading Post Realty, Cheyanne Rae Smith