This is a carousel with tiles that activate property listing cards. Use the previous and next buttons to navigate.
1/1
$2,000
This is a carousel with tiles that activate property listing cards. Use the previous and next buttons to navigate.
1/1
Property Description
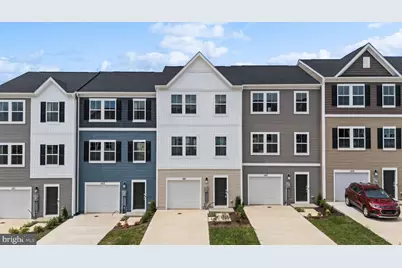
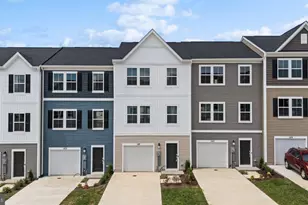
This newly constructed residential lease opportunity in The Gallery offers a modern Colonial-style townhouse, completed in 2025, showcasing exceptional craftsmanship and contemporary design. The property features three spacious bedrooms and two and a half bathrooms, ensuring ample space for comfortable living. The fully finished basement provides additional versatility, perfect for recreation or storage. Exterior highlights include well-maintained sidewalks, enhancing the neighborhood's walkability. The property is equipped with an attached garage and a concrete driveway, accommodating up to three vehicles. Inside, the home boasts a suite of stainless steel appliances, including a built-in microwave, dishwasher, electric oven/range, refrigerator, and washer/dryer, ensuring convenience and efficiency for daily living. The Gallery community is known for its vibrant atmosphere, with easy access to local parks, recreational facilities, and public services. Residents benefit from proximity to reputable schools, enhancing educational opportunities. The neighborhood fosters a sense of community, with various amenities and social activities available. This property will be available for lease starting June 19, 2026, with a minimum lease term of 25 months and a maximum of 36 months. Experience the perfect blend of modern living and community engagement in this exceptional townhouse.
Full Property Details
Full Property Details for 105 Milburn Dr
General
- Rent: $2,000
- HOA FEE: $25/month
- Status: Closed
- Type: Townhouse
- Source: BrightMLSMidAtlantic
- MLS ID: WVBE2052032
- Added to Site: 21 day(s) ago
Rental Information
- Max. Lease (Mths): 36
- Min. Lease (Mths): 25
Interior
- Appliances: Built-In Microwave, Dishwasher, Disposal, Dryer, Dryer - Electric, Oven/Range - Electric, Refrigerator, Stainless Steel Appliances, Washer, Water Heater
Rooms
Bathrooms
- Total Bathrooms: 3
- Full Bathrooms: 2
- Half Bathrooms: 1
- Upper Floor Baths: 2
- Upper - Full Baths: 2
- Main Floor Baths: 1
- Main - 1/2 Baths: 1
Bedrooms
- Total Bedrooms: 3
- Bedrooms Upper: 3
Other Rooms
- Laundry: Dryer In Unit, Has Laundry, Upper Floor, Washer In Unit
Exterior
- Exterior Features: Sidewalks
Parking
- Garage: Yes
- Garage Spaces: 1
- Total Spaces: 3
- Parking Features: Concrete Driveway
- Parking Type: Attached Garage, Driveway
- Garage Description: Garage - Front Entry
Location
- County: BERKELEY
- Subdivision: THE GALLERY
- Driving Directions: From I-81, exit 12, drive to 105 Milburn dr.
School Information
- School District: Berkeley County Schools
- Elementary School: Call School Board
- Middle School: Call School Board
- High School: Call School Board
Community
- Association: Yes
- Assoc. Name: THE GALLERY
Heating & Cooling
- Central air: Yes
- Cooling Type: Central A/C
- Cooling Fuel: Electric
- Heating Type: Central
- Heating Fuel: Central
- Water Heater: Electric
Utilities
- Sewer: Public Sewer
- Water: Public
- Utility Description: Sewer Available, Under Ground, Water Available, Electric Available
Structural Information
- Architectural Style: Colonial
- Structure Type: Interior Row/Townhouse
- Construction: Vinyl Siding
- Basement: Yes
- Basement Desc.: Fully Finished
- Foundation: Slab
- Stories Description: Main, Upper 1
- Square Feet: 1,980
- Sq. Ft. Source: Estimated
- Living Area: 1,980 Sq. Ft.
- Finished Above Grnd: 1,980 Sq. Ft.
- Year Built: 2025
- Year Built Source: Estimated
- Property Condition: Excellent
Lot Features
- Lot Size (Acres): 0.08
- Lot Size (Sq. Ft.): 3,485
- Lot Size Source: Estimated
- Zoning: X
Financial Considerations
- Price Per Sq. Ft.: $1.01
- Association Fee: $25
- Assoc Fee Freq.: Monthly
- Application Fee: $50
- Other Fee: $125
- Other Fee Freq.: Annually
- Security Deposit: $2,000
- Tenant Pays: Utilities - All, Water, Windows/Screens, Trash Removal, Snow Removal, Sewer, Pest Control, Minor Interior Maintenance, Light Bulbs/Filters/Fuses/Alarm Care, Lawn/Tree/Shrub Care, Internet, Insurance, HVAC Maintenance, Hot Water, Heat, Frozen Waterpipe Damage, Exterior Maintenance, Electricity, Cooking Fuel, Cable TV, Appliances/Equipment - Some, Repair Deductible - 100
Disclosures and Reports
- Ownership: Other
Listed by Samson Properties, Celia Evangelina Lainez
Sold by Non Subscribing Office, NON MEMBER

Schools
Schools serving 105 Milburn Dr
School District:Berkeley County School District
| Name | Grades | Distance |
|---|---|---|
Orchard View Intermediate School 1455 Delmar Orchard Road, Martinsburg, WV 25403 | 4-5 | 0.8 mi |
Rosemont Elementary School, Martinsburg, WV 301 South Alabama Avenue, Martinsburg, WV 25401 | PK-3 | 1.5 mi |
Martinsburg South Middle School 150 Bulldog Boulevard, Martinsburg, WV 25401 | 6-8 | 1.9 mi |
Martinsburg High School 701 South Queen Street, Martinsburg, WV 25401 | 9-12 | 1.8 mi |
Disclaimer:
School attendance boundaries provided by ATTOM Data Solutions and are for reference only. Contact the school directly to verify enrollment eligibility.
Price History for 105 Milburn Dr
Date
Details
Price
Change
Source
7/04/2026
Sold
$2,000
—
MLS
6/19/2026
Listed
$2,000
—
MLS
Disclaimer: Historical sales information is derived from public records provided by the county offices. Information is not guaranteed and should be independently verified.
105 Milburn Drive, Martinsburg, WV 25403 (MLS# WVBE2052032) is a Townhouse property that was sold at $2,000 on July 04, 2026. Want to learn more about 105 Milburn Drive? Do you have questions about finding other real estate for sale or rent in Martinsburg? You can browse all Martinsburg rentals or contact a Coldwell Banker agent to request more information.