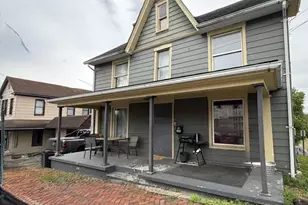
Full Property Details for 114 N Kentucky Ave
General
- Sold For: $225,000
- Taxes: $555 (2012)
- Status: Closed
- Type: Single Family
- Source: BrightMLSMidAtlantic
- MLS ID: WVBE2049324
- Added to Site: 207 day(s) ago
Interior
- Interior Features: Dining Area
Rooms
- Total Bathrooms: 2
- Full Bathrooms: 2
- Upper Floor Baths: 1
- Upper - Full Baths: 1
- Main Floor Baths: 1
- Main - Full Baths: 1
- Total Bedrooms: 3
- Bedrooms Upper: 2
- Bedrooms Main & Up: 1
Parking
- Garage: Yes
- Garage Spaces: 1
- Total Spaces: 1
- Parking Features: Shared Driveway
- Parking Type: Off Street, Driveway, Detached Garage
- Garage Description: Garage - Front Entry
Location
- County: BERKELEY
- Driving Directions: I-81 TO EXIT 13, TAKE KING STREET TO LEFT ON KENTUCKY AVE., FOLLOW TO HOUSE ON THE LEFT.
- City Limits: Yes
School Information
- School District: Berkeley County Schools
- Elementary School: Rosemont
- Middle School: Martinsburg S
- High School: Martinsburg
Heating & Cooling
- Cooling Type: Window Unit(s)
- Cooling Fuel: Electric
- Heating Type: Baseboard - Electric
- Heating Fuel: Electric
- Water Heater: Electric
Utilities
- Sewer: Public Sewer
- Water: Public
Structural Information
- Architectural Style: Cape Cod
- Structure Type: Detached
- Construction: Vinyl Siding
- Basement: Yes
- Basement Desc.: Connecting Stairway, Full
- Foundation: Other
- Stories Description: Lower 1, Lower 2, Main, Upper 1, Upper 2
- Square Feet: 1,042
- Sq. Ft. Source: Estimated
- Living Area: 1,042 Sq. Ft.
- Finished Above Grnd: 1,042 Sq. Ft.
- Year Built: 1939
- Year Built Source: Estimated
Lot Features
- Lot Size (Acres): 0.17
- Lot Size (Sq. Ft.): 7,405
- Lot Size Source: Estimated
- Zoning: 101
Financial Considerations
- Price Per Sq. Ft.: $211.13
- Assessment Year: 2012
- City/TownTax: $116
- City/TownTax Freq: Annually
- County Tax: $439
- County Tax Freq: Annually
- Tax w/Assessment: $35,580
- Tax Amount: $555
- Tax Year: 2012
- Terms: Standard Sale
Disclosures and Reports
- Ownership: Fee Simple
- Lot Number: 63
Listed by Century 21 Redwood Realty, Mahrukh Tariq
Sold by Pearson Smith Realty, LLC, Brandi Marcum