Full Property Details for 114 Ran Rue Drive
General
- Sold For: $270,000
- HOA FEE: $58/month
- HOA FEE FREQ.: Quarterly
- Taxes: $1,366 (2025)
- Status: Closed
- Type: Townhouse
- Source: BrightMLSMidAtlantic
- MLS ID: WVBE2050066
- Added to Site: 182 day(s) ago
Interior
- Rooms/Areas: Primary Bedroom, Bedroom 2, Bedroom 3, Kitchen, Family Room, Breakfast Room, Great Room, Laundry
- Interior Features: Family Room Off Kitchen, Breakfast Area, Kitchen - Island, Kitchen - Table Space, Other, Kitchen - Eat-In, Primary Bath(s), Wood Floors, Recessed Lighting, Floor Plan - Open, Floor Plan - Traditional
- Appliances: Dishwasher, Disposal, Energy Efficient Appliances, Exhaust Fan, Microwave, Oven/Range - Electric, Refrigerator, Dryer, Washer
- Flooring: Luxury Vinyl Plank, Hardwood
Rooms
- Total Bathrooms: 3
- Full Bathrooms: 2
- Half Bathrooms: 1
- Upper Floor Baths: 2
- Upper - Full Baths: 2
- Main Floor Baths: 1
- Main - 1/2 Baths: 1
- Total Bedrooms: 3
- Bedrooms Upper: 3
Exterior
- Porch/Patio/Deck: Patio(s)
Parking
- Garage: Yes
- Garage Spaces: 1
- Total Spaces: 2
- Parking Features: Paved Driveway
- Parking Type: Off Street, Other, Driveway, Attached Garage
- Garage Description: Garage - Front Entry, Inside Access
Location
- Municipality: Falling Waters District
- County: BERKELEY
- Subdivision: ARCHERS ROCK
- Driving Directions: From Martinsburg, 9W to R on Harlan Springs, R on Nocking Point, L on Ran Rue
School Information
- School District: Berkeley County Schools
Community
- Association: Yes
- Assoc. Name: ARCHERS ROCK
- Assoc. Fees Include: Common Area Maintenance, Road Maintenance
Heating & Cooling
- Central air: Yes
- Cooling Type: Central A/C
- Cooling Fuel: Electric
- Heating Type: Central, Forced Air, Heat Pump(s)
- Heating Fuel: Electric
- Water Heater: Natural Gas
Utilities
- Sewer: Public Sewer
- Water: Public
Structural Information
- Architectural Style: Traditional
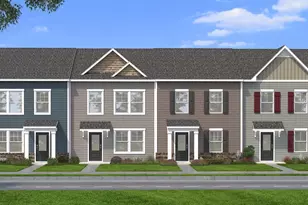
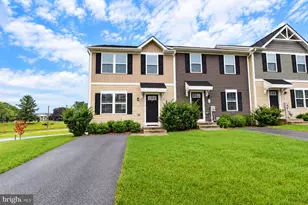
- Structure Type: End of Row/Townhouse
- Builder: KETTLER FORLINES HOMES
- Construction: Stone, Vinyl Siding
- Foundation: Slab
- Roof: Asphalt, Shingle
- Walls/Ceilings: 9'+ Ceilings, Dry Wall
- Windows: Vinyl Clad, Double Pane, Insulated, Low-E, Screens
- Doors: Atrium, Insulated, Six Panel
- Entry Floor Number: 1
- Stories Description: Main, Upper 1
- Square Feet: 1,710
- Sq. Ft. Source: Estimated
- Living Area: 1,710 Sq. Ft.
- Finished Above Grnd: 1,710 Sq. Ft.
- Year Built: 2014
- Year Built Source: Assessor
- Property Condition: Very Good
Lot Features
- Lot Size (Acres): 0.05
- Lot Size (Sq. Ft.): 2,178
- Lot Size Source: Estimated
- Zoning: 101
- Lot Description: Corner
Financial Considerations
- Price Per Sq. Ft.: $157.89
- For Lease: Yes
- Association Fee: $175
- Assoc Fee Freq.: Quarterly
- Assessment Year: 2025
- School Tax: $1,060
- City/TownTax Freq: Annually
- County Tax: $307
- County Tax Freq: Annually
- Tax w/Assessment: $112,380
- Tax Amount: $1,366
- Tax Year: 2025
- Terms: Standard Sale
- Tax Total Finished Sq. Ft.: 1330
Disclosures and Reports
- Ownership: Fee Simple
- Section: 3
- Lot Number: 30-A
Listed by Berkshire Hathaway Homeservices Homesale Realty, James Jennings Hafer
Sold by Burch Real Estate Group, LLC, Teresa R Evans-Johnson