This is a carousel with tiles that activate property listing cards. Use the previous and next buttons to navigate.
1/1
$305,000
This is a carousel with tiles that activate property listing cards. Use the previous and next buttons to navigate.
1/1
Property Description
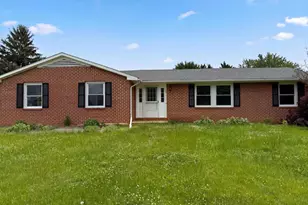
All brick, 3 bedroom, 2 full baths, raised rancher with roomy two car garage on a beautiful 2.56 acre lot. Easy one level living combined with a serene, tranquil setting is what awaits the new owners. Find the perfect balance of privacy and easy commute to convenient shopping. Nature enthusiasts will love the large concrete patio right off the kitchen. Whether you are looking to entertain family and friends at your summer cookout, or to simply take in the peaceful sounds of nature, this outdoor space will not disappoint. The wooded area behind the house creates the perfect buffer between house and road, and is home to plenty of wildlife. The charming inside welcomes you with a light-filled, spacious, traditional layout. The living room fireplace adds warmth and ambiance on chilly winter days. Hardwood floors throughout the home are an added bonus for allergy sufferers. Bedrooms boast a generous size and great closet space. Primary bedroom has a private full bath. Additional full hall bath is centrally located. For extra space, head to the lower level bonus room with a wood burning stove. Garage is a whopping 21 x 27. This home was cherished for many decades, and is awaiting a new owner to love and appreciate it just as much as the previous owners did. Some items have been upgraded, like replacement windows and water filtration system with UV light. Let your imagination and artistic approach add the finishing touches and create the perfect interior style design that will turn this homestead into the perfect retreat for you.
Full Property Details
Full Property Details for 208 Stoney Lick Rd
General
- Sold For: $305,000
- HOA FEE: $13/month
- HOA FEE FREQ.: Annually
- Taxes: $1,307 (2025)
- Status: Closed
- Type: Single Family
- Source: BrightMLSMidAtlantic
- MLS ID: WVBE2050842
- Added to Site: 60 day(s) ago
Interior
- Rooms/Areas: Living Room, Dining Room, Primary Bedroom, Bedroom 2, Bedroom 3, Kitchen, Laundry, Bathroom 2, Bonus Room, Primary Bathroom
- Interior Features: Combination Kitchen/Dining, Entry Level Bedroom, Floor Plan - Traditional, Wood Floors
- Fireplace: Yes
- Number of Fireplaces: 1
- Fireplace(s): Wood
- Appliances: Dishwasher, Built-In Microwave, Stove, Refrigerator, Washer, Dryer
Rooms
Bathrooms
- Total Bathrooms: 2
- Full Bathrooms: 2
- Main Floor Baths: 2
- Main - Full Baths: 2
Bedrooms
- Total Bedrooms: 3
- Bedrooms Main & Up: 3
Other Rooms
- Laundry: Basement
Exterior
- Porch/Patio/Deck: Patio(s), Porch(es)
Parking
- Garage: Yes
- Garage Spaces: 2
- Total Spaces: 8
- Parking Type: Attached Garage, Driveway
- Garage Description: Basement Garage, Garage - Side Entry, Inside Access
Location
- Municipality: Town Of Hedgesville
- County: BERKELEY
- Subdivision: STONEY LICK RUN
- Driving Directions: From I-81 to 901 , at the T continue to the left on 907W, left onto Harlan Springs Rd, right onto Stoney Lick Rd, home is on the right.
School Information
- School District: Berkeley County Schools
Community
- Association: Yes
- Assoc. Fees Include: Road Maintenance
Heating & Cooling
- Central air: Yes
- Cooling Type: Central A/C
- Cooling Fuel: Electric
- Heating Type: Forced Air
- Heating Fuel: Electric
- Water Heater: Electric
Utilities
- Sewer: On Site Septic
- Water: Well
Structural Information
- Architectural Style: Raised Ranch/Rambler
- Structure Type: Detached
- Construction: Brick
- Basement: Yes
- Basement Desc.: Garage Access, Improved
- Foundation: Block
- Windows: Replacement
- Stories Description: Lower 1, Main
- Square Feet: 1,183
- Sq. Ft. Source: Assessor
- Living Area: 1,183 Sq. Ft.
- Finished Above Grnd: 1,183 Sq. Ft.
- Year Built: 1979
- Year Built Source: Assessor
- Property Condition: Average
Lot Features
- Lot Size (Acres): 2.56
- Lot Size (Sq. Ft.): 111,513
- Lot Size Source: Assessor
- Street/Road Desc.: Paved
- Zoning: 101
Financial Considerations
- Price Per Sq. Ft.: $244.29
- Association Fee: $150
- Assoc Fee Freq.: Annually
- Assessment Year: 2025
- School Tax: $1,014
- City/TownTax Freq: Annually
- County Tax: $293
- County Tax Freq: Annually
- Tax w/Assessment: $107,520
- Tax Amount: $1,307
- Tax Year: 2025
- Terms: Standard Sale
- Tax Total Finished Sq. Ft.: 1183
Disclosures and Reports
- Ownership: Fee Simple
Listed by Long & Foster Real Estate, Inc., Sheila N Mangum
Sold by Roberts Realty Group, LLC, Luy N Doan

Get Pre-Approved Today
Schools
Schools serving 208 Stoney Lick Rd
School District:Berkeley County School District
| Name | Grades | Distance |
|---|---|---|
Hedgesville Elementary School 88 School House Drive, Hedgesville, WV 25427 | PK-2 | 1.7 mi |
Tomahawk Intermediate School 6665 Hedgesville Road, Hedgesville, WV 25427 | 3-5 | 3.3 mi |
Hedgesville Middle School 334 School House Drive, Hedgesville, WV 25427 | 6-8 | 1.8 mi |
Hedgesville High School 109 Ridge Road North, Hedgesville, WV 25427 | 9-12 | 1.2 mi |
Disclaimer:
School attendance boundaries provided by ATTOM Data Solutions and are for reference only. Contact the school directly to verify enrollment eligibility.
Price & Sales History for 208 Stoney Lick Rd
Date
Details
Price
Change
Source
6/02/2026
Sold
$305,000
5.54%
MLS
5/11/2026
Listed
$289,000
—
MLS
Disclaimer: Historical sales information is derived from public records provided by the county offices. Information is not guaranteed and should be independently verified.
208 Stoney Lick Road, Martinsburg, WV 25403 (MLS# WVBE2050842) is a Single Family property that was sold at $305,000 on June 02, 2026. Want to learn more about 208 Stoney Lick Road? Do you have questions about finding other Single Family real estate for sale in Martinsburg? You can browse all Martinsburg real estate or contact a Coldwell Banker agent to request more information.