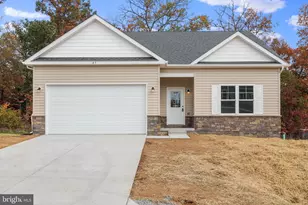
Full Property Details for 121 Cabriolet Ct
General
- Sold For: $379,900
- HOA FEE: $29/month
- HOA FEE FREQ.: Annually
- Taxes: (2026)
- Status: Closed
- Type: Single Family
- Source: BrightMLSMidAtlantic
- MLS ID: WVBE2050746
- Added to Site: 161 day(s) ago
Interior
- Rooms/Areas: Dining Room, Primary Bedroom, Bedroom 2, Bedroom 3, Kitchen, Foyer, Great Room, Laundry, Bathroom 1, Primary Bathroom
- Interior Features: Bathroom - Walk-In Shower, Breakfast Area, Carpet, Ceiling Fan(s), Family Room Off Kitchen, Entry Level Bedroom, Floor Plan - Open, Pantry, Upgraded Countertops, Walk-in Closet(s)
- Appliances: Built-In Microwave, Dishwasher, Disposal, Exhaust Fan, Icemaker, Oven/Range - Electric, Refrigerator, Stainless Steel Appliances, Washer/Dryer Hookups Only
Rooms
- Total Bathrooms: 2
- Full Bathrooms: 2
- Main Floor Baths: 2
- Main - Full Baths: 2
- Total Bedrooms: 3
- Bedrooms Main & Up: 3
Exterior
- Exterior Features: Sidewalks
Parking
- Garage: Yes
- Garage Spaces: 2
- Total Spaces: 2
- Parking Type: Attached Garage, Driveway
- Garage Description: Garage - Front Entry, Garage Door Opener
Location
- County: BERKELEY
- Subdivision: PRENTISS POINT
- Driving Directions: I81 Rt 9 East towards Charles Town, Left on State Circle, right on Kyle, follow to 1424 Prentiss Point Parkway, turn right onto Cabriolet (may not show up in GPS as its a new street). Lot is on the left.
- City Limits: Yes
School Information
- School District: Berkeley County Schools
Community
- Association: Yes
- Assoc. Name: PRENTISS POINT HOA
Heating & Cooling
- Central air: Yes
- Cooling Type: Central A/C, Heat Pump(s)
- Cooling Fuel: Electric
- Heating Type: Heat Pump(s)
- Heating Fuel: Electric
- Water Heater: Electric
Utilities
- Sewer: Public Sewer
- Water: Public
Structural Information
- Architectural Style: Ranch/Rambler
- Structure Type: Detached
- Builder: HC & BG LLC
- Model: WESTON on Full Basement
- Construction: Vinyl Siding
- Basement: Yes
- Basement Entrance: Yes
- Basement Desc.: Daylight, Partial, Full, Outside Entrance, Poured Concrete, Rough Bath Plumb, Rear Entrance, Unfinished, Walkout Level, Windows
- Foundation: Concrete Perimeter
- Roof: Architectural Shingle
- Windows: Double Hung
- Stories Description: Main
- Square Feet: 3,152
- Sq. Ft. Source: Estimated
- Living Area: 1,576 Sq. Ft.
- Finished Above Grnd: 1,576 Sq. Ft.
- Basement Finished: 0%
- Year Built: 2026
- Year Built Source: Estimated
- Property Condition: Excellent
Lot Features
- Lot Size (Acres): 0.16
- Lot Size (Sq. Ft.): 6,969
- Lot Size Source: Estimated
- Zoning: RES
- Lot Description: Backs - Open Common Area, Cul-de-sac
Financial Considerations
- Price Per Sq. Ft.: $241.05
- Association Fee: $350
- Assoc Fee Freq.: Annually
- City/TownTax Freq: Annually
- Tax Year: 2026
- Terms: Standard Sale
Disclosures and Reports
Listed by Keller Williams Realty Advantage, Natalie J Hoffmann
Sold by RE/MAX Roots, Brett A. Sowder