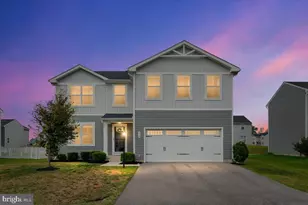
Full Property Details for 132 Rubens Cir
General
- Sold For: $400,000
- HOA FEE: $25/month
- Taxes: $2,887 (2015)
- Status: Closed
- Type: Single Family
- Source: BrightMLSMidAtlantic
- MLS ID: WVBE2052400
- Added to Site: 104 day(s) ago
Interior
- Rooms/Areas: Living Room, Dining Room, Primary Bedroom, Bedroom 2, Bedroom 3, Bedroom 4, Kitchen, Game Room, Family Room, Foyer, Breakfast Room, Study, Laundry
- Interior Features: Attic, Family Room Off Kitchen, Kitchen - Gourmet, Kitchen - Island, Dining Area, Breakfast Area, Chair Railings, Crown Moldings, Primary Bath(s), Wood Floors, Recessed Lighting, Floor Plan - Traditional
- Fireplace: Yes
- Number of Fireplaces: 1
- Fireplace(s): Equipment, Gas/Propane, Heatilator, Mantel(s)
- Appliances: Dishwasher, Disposal, Dryer, Exhaust Fan, Microwave, Oven - Wall, Refrigerator, Water Heater - High-Efficiency, Washer
Rooms
- Total Bathrooms: 5
- Full Bathrooms: 4
- Half Bathrooms: 1
- Upper Floor Baths: 3
- Upper - Full Baths: 3
- Main Floor Baths: 1
- Main - 1/2 Baths: 1
- Lower Floor Baths: 1
- Lower - Full Baths: 1
- Total Bedrooms: 4
- Bedrooms Upper: 4
Exterior
- Porch/Patio/Deck: Patio(s)
Parking
- Garage: Yes
- Garage Spaces: 3
- Total Spaces: 3
- Parking Type: Off Street, Attached Garage
- Garage Description: Garage - Side Entry
Location
- County: BERKELEY
- Subdivision: THE GALLERY
- Driving Directions: From I-81 take Exit 13 (Tuscarora Pike), left on Delmar Orchard Rd, left into The Gallery on Klee Dr, left on O’Keefe Dr, then right on Rubens Cir to 132 Rubens
- City Limits: Yes
School Information
- School District: Berkeley County Schools
- High School: Martinsburg
Community
Heating & Cooling
- Central air: Yes
- Cooling Type: Central A/C
- Cooling Fuel: Electric
- Heating Type: 90% Forced Air
- Heating Fuel: Electric
- Water Heater: Electric, 60+ Gallon Tank
Utilities
- Sewer: Public Sewer
- Water: Public
- Utility Description: Cable TV Available
Structural Information
- Architectural Style: Colonial
- Structure Type: Detached
- Builder: DRB
- Model: SEQUOIA
- Construction: Stone, Vinyl Siding
- Basement: Yes
- Basement Entrance: Yes
- Basement Desc.: Connecting Stairway, Outside Entrance, Rear Entrance, Sump Pump, Daylight, Partial, Walkout Level
- Foundation: Block
- Roof: Shingle
- Walls/Ceilings: Dry Wall, 9'+ Ceilings, Cathedral Ceilings, Vaulted C
- Windows: Screens
- Doors: Sliding Glass, French
- Stories Description: Lower 1, Main, Upper 1
- Square Feet: 5,896
- Sq. Ft. Source: Estimated
- Living Area: 5,096 Sq. Ft.
- Finished Above Grnd: 3,696 Sq. Ft.
- Finished Below Grnd: 1,400 Sq. Ft.
- Year Built: 2005
- Year Built Source: Estimated
Unit Information
Lot Features
- Lot Size (Acres): 0.38
- Lot Size (Sq. Ft.): 16,553
- Lot Size Source: Estimated
- Zoning: 101
- Lot Description: Corner
Green Features
- Water Conservation: Low-Flow Fixtures
- RFactor - Ceilings: R-30
- RFactor - Walls: R-13
Financial Considerations
- Price Per Sq. Ft.: $94.7
- Association Fee: $25
- Assoc Fee Freq.: Monthly
- Assessment Year: 2015
- City/TownTax: $644
- City/TownTax Freq: Annually
- County Tax: $2,242
- County Tax Freq: Annually
- Tax w/Assessment: $181,620
- Tax Amount: $2,887
- Tax Year: 2015
- Terms: Standard Sale
Disclosures and Reports
- Ownership: Fee Simple
- Section: 1
- Lot Number: 65
Listed by Exit Success Realty, Laura Lea Fields
Sold by Burch Real Estate Group, LLC, Mason Nicholas Emery