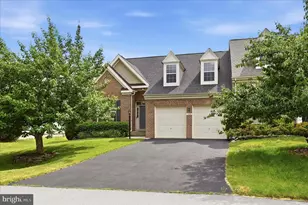
Full Property Details for 169 Rubens Cir
General
- Sold For: $436,000
- HOA FEE: $50/month
- HOA FEE FREQ.: Annually
- Taxes: $3,908 (2025)
- Status: Closed
- Type: Single Family
- Source: BrightMLSMidAtlantic
- MLS ID: WVBE2051774
- Added to Site: 120 day(s) ago
Interior
- Interior Features: Wood Floors, Walk-in Closet(s), Recessed Lighting, Primary Bath(s), Kitchen - Island, Kitchen - Gourmet, Floor Plan - Open, Family Room Off Kitchen, Dining Area, Combination Dining/Living, Combination Kitchen/Living, Combination Kitchen/Dining, Ceiling Fan(s), Carpet, Bathroom - Stall Shower, Bathroom - Tub Shower, Bathroom - Soaking Tub
- Fireplace: Yes
- Number of Fireplaces: 2
- Fireplace(s): Heatilator, Mantel(s), Wood
- Appliances: Cooktop - Down Draft, Built-In Microwave, Dishwasher, Disposal, Exhaust Fan, Oven - Wall, Refrigerator, Stainless Steel Appliances, Washer/Dryer Hookups Only, Water Heater
- Flooring: Carpet, Luxury Vinyl Plank, Hardwood
Rooms
- Total Bathrooms: 4
- Full Bathrooms: 3
- Half Bathrooms: 1
- Upper Floor Baths: 3
- Upper - Full Baths: 3
- Main Floor Baths: 1
- Main - 1/2 Baths: 1
- Total Bedrooms: 4
- Bedrooms Upper: 4
- Laundry: Hookup, Main Floor
Exterior
- Porch/Patio/Deck: Deck(s)
Parking
- Garage: Yes
- Garage Spaces: 2
- Total Spaces: 2
- Parking Features: Asphalt Driveway
- Parking Type: Attached Garage
- Garage Description: Garage Door Opener, Garage - Rear Entry
Location
- Municipality: City Of Martinsburg
- County: BERKELEY
- Subdivision: THE GALLERY
- Driving Directions: Take Delmar Orchard Road till you turn left into The Gallery at first stop sign turn left and then immediate left onto Rubens Circle and follow for about 1/2 mile till house is on left
- City Limits: Yes
School Information
- School District: Berkeley County Schools
Community
- Association: Yes
- Assoc. Name: THE GALLERY
- Pets Allowed: Yes
- Pets: Dogs OK, Cats OK
Heating & Cooling
- Central air: Yes
- Cooling Type: Central A/C
- Cooling Fuel: Electric
- Heating Type: Heat Pump(s)
- Heating Fuel: Electric
- Water Heater: Electric
Utilities
- Sewer: Public Sewer
- Water: Public
- Utility Description: Cable TV, Electric Available, Phone Available, Propane, Water Available
Structural Information
- Architectural Style: Colonial
- Structure Type: Detached
- Construction: Vinyl Siding, Stone
- Basement: Yes
- Basement Desc.: Connecting Stairway, Full, Poured Concrete, Space For Rooms, Sump Pump, Unfinished
- Foundation: Concrete Perimeter, Passive Radon Mitigation
- Roof: Architectural Shingle
- Stories Description: Main, Upper 1
- Square Feet: 4,296
- Sq. Ft. Source: Estimated
- Living Area: 4,296 Sq. Ft.
- Finished Above Grnd: 4,296 Sq. Ft.
- Basement Finished: 10%
- Year Built: 2006
- Year Built Source: Assessor
- Property Condition: Very Good
Lot Features
- Lot Size (Acres): 0.23
- Lot Size (Sq. Ft.): 9,827
- Lot Size Source: Assessor
- Zoning: 101
Financial Considerations
- Price Per Sq. Ft.: $102.4
- Association Fee: $600
- Assoc Fee Freq.: Annually
- Assessment Year: 2025
- School Tax: $2,366
- City/TownTax: $1,034
- City/TownTax Freq: Annually
- County Tax: $685
- County Tax Freq: Annually
- Tax w/Assessment: $250,860
- Tax Amount: $3,908
- Tax Year: 2025
- Terms: Standard Sale
- Tax Total Finished Sq. Ft.: 4616
Disclosures and Reports
- Ownership: Fee Simple
- Section: 1
- Lot Number: 56
Listed by Burch Real Estate Group, LLC, Travis B Davis
Sold by Samson Properties, Kristine M Snavely