This is a carousel with tiles that activate property listing cards. Use the previous and next buttons to navigate.
1/1
$500,000
This is a carousel with tiles that activate property listing cards. Use the previous and next buttons to navigate.
1/1
Property Description
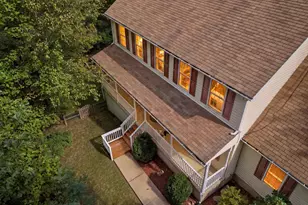
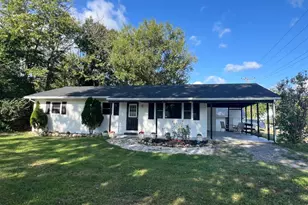
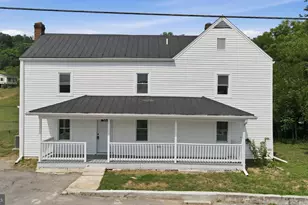
Spacious 2,195 sq. ft. two-story home featuring 4 bedrooms and 2.5 bathrooms, situated on a private 1-acre homesite. Enjoy a fully secluded backyard with a newly installed fence along the south side (2025), providing added privacy and security. This well-maintained home offers numerous major upgrades, including a whole-house Generac generator, new well pump (2025), GAF lifetime shingle roof (2014), heavy-duty insulated siding (2017), and replacement windows (2013). The interior has been thoughtfully updated with a fully remodeled kitchen and bathrooms (2025), new laminate vinyl plank flooring throughout (2026), fresh interior paint (2025), and new light fixtures throughout (2025). Outdoor living is enhanced by a 10x12 screened porch, perfect for relaxing or entertaining, along with a 12x20 two-story insulated shed equipped with 20-amp service-ideal for storage, a workshop, or hobby space. A move-in-ready home that blends modern updates, functional living spaces, and exceptional privacy.
Full Property Details
Full Property Details for 133 Victoria Dr
General
- Sold For: $500,000
- Taxes: $2,353 (2025)
- Status: Closed
- Type: Single Family
- Source: BrightMLSMidAtlantic
- MLS ID: WVBE2048104
- Added to Site: 110 day(s) ago
Interior
- Fireplace: Yes
- Number of Fireplaces: 1
- Fireplace(s): Fireplace - Glass Doors, Mantel(s)
Rooms
Bathrooms
- Total Bathrooms: 3
- Full Bathrooms: 2
- Half Bathrooms: 1
- Main Floor Baths: 3
- Main - Full Baths: 2
- Main - 1/2 Baths: 1
Bedrooms
- Total Bedrooms: 4
- Bedrooms Main & Up: 4
Other Rooms
- Laundry: Main Floor
Exterior
- Porch/Patio/Deck: Screened, Enclosed
Parking
- Garage: Yes
- Garage Spaces: 2
- Total Spaces: 2
- Parking Type: Attached Garage
- Garage Description: Garage - Side Entry
Location
- Municipality: Falling Waters District
- County: BERKELEY
- Subdivision: TWIN ACRES
- Driving Directions: I-81 exit 20. Go west on 901 towards Hedgesville. After light by ROCS gas station turn left on St. Andrews. Victoria Dr is past the Spring Mills Farms Subdivision.
School Information
- School District: Berkeley County Schools
- Elementary School: Spring Mills Primary
- Middle School: Spring Mills
- High School: Spring Mills
Heating & Cooling
- Central air: Yes
- Cooling Type: Central A/C
- Cooling Fuel: Electric
- Heating Type: Heat Pump - Gas BackUp
- Heating Fuel: Propane - Owned
- Water Heater: 60+ Gallon Tank, Propane
Utilities
- Sewer: Public Sewer
- Water: Well
- Utility Description: Propane
Structural Information
- Architectural Style: Traditional
- Structure Type: Detached
- Construction: Frame
- Basement: Yes
- Basement Desc.: Full, Sump Pump, Unfinished
- Foundation: Active Radon Mitigation
- Roof: Architectural Shingle
- Walls/Ceilings: 9'+ Ceilings, Cathedral Ceilings
- Stories Description: Main
- Square Feet: 2,195
- Sq. Ft. Source: Assessor
- Living Area: 2,195 Sq. Ft.
- Finished Above Grnd: 2,195 Sq. Ft.
- Year Built: 1999
- Year Built Source: Assessor
- Property Condition: Excellent
Additional Structures
- Other Structures: Shed
Lot Features
- Lot Size (Acres): 1
- Lot Size (Sq. Ft.): 43,560
- Lot Size Source: Assessor
- Zoning: 101
- Fencing (Description): Privacy
Financial Considerations
- Price Per Sq. Ft.: $235.08
- Assessment Year: 2025
- School Tax: $1,825
- City/TownTax Freq: Annually
- County Tax: $528
- County Tax Freq: Annually
- Tax w/Assessment: $193,560
- Tax Amount: $2,353
- Tax Year: 2025
- Terms: Standard Sale
- Tax Total Finished Sq. Ft.: 2195
Disclosures and Reports
- Ownership: Fee Simple
- Lot Number: 12
Listed by Burch Real Estate Group, LLC, John K. Wohlever
Sold by Touchstone Realty, LLC, Colin Hayden

Get Pre-Approved Today
Schools
Schools serving 133 Victoria Dr
School District:Berkeley County School District
| Name | Grades | Distance |
|---|---|---|
Potomack Intermediate School 5308 Williamsport Pike, Martinsburg, WV 25404 | 3-5 | 1.2 mi |
Spring Mills Primary School 401 Campus Drive, Martinsburg, WV 25404 | K-2 | 1.5 mi |
Spring Mills Middle School 255 Campus Drive, Martinsburg, WV 25404 | 6-8 | 1.4 mi |
Spring Mills High School 499 Campus Drive, Martinsburg, WV 25404 | 9-12 | 1.6 mi |
Disclaimer:
School attendance boundaries provided by ATTOM Data Solutions and are for reference only. Contact the school directly to verify enrollment eligibility.
Price & Sales History for 133 Victoria Dr
Date
Details
Price
Change
Source
4/23/2026
Sold
$500,000
-3.1%
MLS
2/09/2026
Price Reduced
$516,000
-1.71%
MLS
2/04/2026
Listed
$525,000
—
MLS
Disclaimer: Historical sales information is derived from public records provided by the county offices. Information is not guaranteed and should be independently verified.
133 Victoria Drive, Martinsburg, WV 25403 (MLS# WVBE2048104) is a Single Family property that was sold at $500,000 on April 23, 2026. Want to learn more about 133 Victoria Drive? Do you have questions about finding other Single Family real estate for sale in Martinsburg? You can browse all Martinsburg real estate or contact a Coldwell Banker agent to request more information.