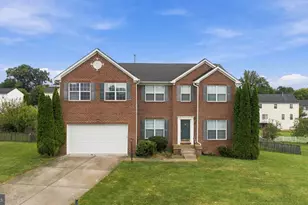
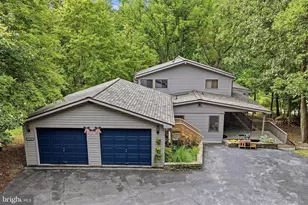
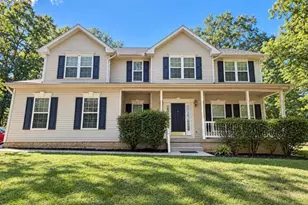
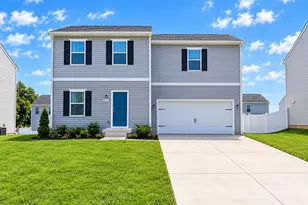
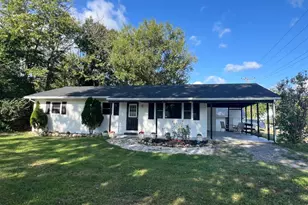
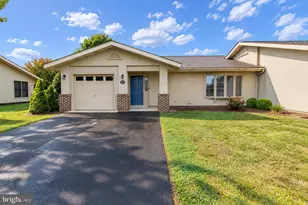
Full Property Details for 525 Appian Way
General
- Sold For: $483,000
- HOA FEE: $23/month
- HOA FEE FREQ.: Annually
- Taxes: $2,552 (2025)
- Status: Closed
- Type: Single Family
- Source: BrightMLSMidAtlantic
- MLS ID: WVBE2047026
- Added to Site: 274 day(s) ago
Interior
- Number of Rooms: 14
- Rooms/Areas: Dining Room, Primary Bedroom, Bedroom 2, Bedroom 3, Bedroom 4, Kitchen, Family Room, Den, Basement, Laundry, Utility Room, Bathroom 2, Primary Bathroom, Half Bath
- Interior Features: Attic, Bathroom - Walk-In Shower, Bathroom - Tub Shower, Built-Ins, Carpet, Ceiling Fan(s), Combination Kitchen/Living, Dining Area, Family Room Off Kitchen, Kitchen - Eat-In, Kitchen - Island, Pantry, Primary Bath(s), Upgraded Countertops, Walk-in Closet(s), Water Treat System, Wood Floors
- Appliances: Built-In Microwave, Cooktop, Dishwasher, Dryer - Front Loading, Energy Efficient Appliances, Icemaker, Oven/Range - Electric, Refrigerator, Washer - Front Loading, Water Conditioner - Owned, Water Heater
- Flooring: Carpet, Ceramic Tile, Engineered Wood
Rooms
- Total Bathrooms: 3
- Full Bathrooms: 2
- Half Bathrooms: 1
- Upper Floor Baths: 2
- Upper - Full Baths: 2
- Main Floor Baths: 1
- Main - 1/2 Baths: 1
- Total Bedrooms: 4
- Bedrooms Upper: 4
Exterior
- Exterior Features: Sidewalks, Exterior Lighting
- Porch/Patio/Deck: Deck(s), Porch(es)
Parking
- Garage: Yes
- Garage Spaces: 2
- Total Spaces: 6
- Parking Type: Attached Garage, Driveway
- Garage Description: Garage - Side Entry
Location
- County: BERKELEY
- Subdivision: SPRING MILLS FARM
- Driving Directions: I81 to Exit 20. Continue West on 901 to left on Saint Andrews Drive. Continue to right onto Irish Lane (entrance into Spring Mill Farm). Follow to the T and make a right onto Appian Way. Follow to home on left.
School Information
- School District: Berkeley County Schools
Community
- Association: Yes
- Assoc. Name: SPRING MILL FARM HOMEOWNERS ASSOCIATION, INC
- Pets Allowed: Yes
- Pets: No Pet Restrictions
Heating & Cooling
- Central air: Yes
- Cooling Type: Central A/C
- Cooling Fuel: Electric
- Heating Type: Heat Pump(s)
- Heating Fuel: Electric
- Water Heater: Electric
Utilities
- Sewer: On Site Septic
- Water: Well
- Utility Description: Cable TV Available, Electric Available, Phone Available
Structural Information
- Architectural Style: Colonial
- Structure Type: Detached
- Construction: Brick Front, Concrete, Frame, Masonry, Stick Built, Vinyl Siding
- Basement: Yes
- Basement Desc.: Other, Walkout Level, Combination, Connecting Stairway, Heated, Improved, Partially Finished
- Foundation: Concrete Perimeter, Slab
- Roof: Architectural Shingle
- Stories Description: Lower 1, Main, Upper 1
- Square Feet: 3,158
- Sq. Ft. Source: Estimated
- Living Area: 3,158 Sq. Ft.
- Finished Above Grnd: 2,208 Sq. Ft.
- Finished Below Grnd: 950 Sq. Ft.
- Year Built: 1993
- Year Built Source: Estimated
- Property Condition: Good
Lot Features
- Lot Size (Acres): 2.65
- Lot Size (Sq. Ft.): 115,434
- Lot Size Source: Estimated
- Street/Road Desc.: Black Top
- Zoning: 101
- Lot Description: Front Yard, Landscaping, Rear Yard, SideYard(s), Sloping, Trees/Wooded
Financial Considerations
- Price Per Sq. Ft.: $242.3
- Association Fee: $275
- Assoc Fee Freq.: Annually
- Assessment Year: 2025
- School Tax: $1,980
- County Tax: $573
- County Tax Freq: Annually
- Tax w/Assessment: $209,940
- Tax Amount: $2,552
- Tax Year: 2025
- Terms: Standard Sale
Disclosures and Reports
- Ownership: Fee Simple
- Lot Number: 27
Listed by Century 21 Modern Realty Results, Jennifer M Williams
Sold by Samson Properties, Heidi Crawford