This is a carousel with tiles that activate property listing cards. Use the previous and next buttons to navigate.
1/1
$270,000
This is a carousel with tiles that activate property listing cards. Use the previous and next buttons to navigate.
1/1
Property Description
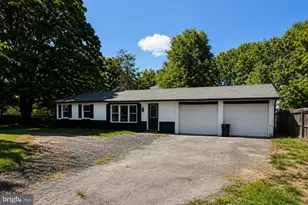
Welcoming backup offers! Welcome to 16 Longbranch Drive, a charming and well-maintained manufactured home nestled in a peaceful Martinsburg neighborhood. This inviting property offers the perfect blend of comfort, functionality, and convenience, ideal for homeowners seeking a quiet setting while remaining close to shopping, dining, and commuter routes. Step inside to discover a spacious interior featuring an open and welcoming layout designed for everyday living and entertaining. The home offers generously sized living areas, comfortable bedrooms, and a thoughtfully laid out kitchen with ample cabinet space and room for gatherings with family and friends. Outside, the property features a private yard with plenty of space for outdoor enjoyment, perfect for relaxing evenings, weekend barbecues, gardening, or play. Whether you are hosting guests or enjoying a quiet morning coffee, the outdoor space offers flexibility and charm. Located just minutes from downtown Martinsburg, local parks, schools, and major commuter routes including I-81 and Route 9, this home provides convenient access to Northern Virginia, Maryland, and surrounding West Virginia communities. If you are looking for comfort, convenience, and value in a desirable location, 16 Longbranch Drive is a wonderful place to call home.
Full Property Details
Full Property Details for 16 Longbranch Dr
General
- Sold For: $270,000
- HOA FEE: $23/month
- HOA FEE FREQ.: Annually
- Taxes: $1,574 (2025)
- Status: Closed
- Type: Single Family
- Source: BrightMLSMidAtlantic
- MLS ID: WVBE2049178
- Added to Site: 59 day(s) ago
Interior
- Rooms/Areas: Living Room, Dining Room, Primary Bedroom, Bedroom 2, Bedroom 3, Kitchen, Study, Bathroom 2, Primary Bathroom
- Interior Features: Carpet, Dining Area, Entry Level Bedroom, Family Room Off Kitchen, Floor Plan - Open, Formal/Separate Dining Room, Kitchen - Island, Kitchen - Table Space, Primary Bath(s), Bathroom - Soaking Tub, Bathroom - Stall Shower, Upgraded Countertops, Walk-in Closet(s)
- Fireplace: Yes
- Number of Fireplaces: 1
- Fireplace(s): Gas/Propane
- Appliances: Built-In Microwave, Dishwasher, Refrigerator, Stove
- Flooring: Carpet, Laminate Plank
Rooms
Bathrooms
- Total Bathrooms: 2
- Full Bathrooms: 2
- Main Floor Baths: 2
- Main - Full Baths: 2
Bedrooms
- Total Bedrooms: 3
- Bedrooms Main & Up: 3
Other Rooms
- Laundry: Main Floor
Parking
- Total Spaces: 4
- Parking Features: Asphalt Driveway
- Parking Type: Driveway
Location
- Municipality: Arden District
- County: BERKELEY
- Subdivision: SUMMER HILL
- Driving Directions: From Martinsburg take Route 11 South to Left onto Paynes Ford Road, Take Right on Teal Road (Summer Hill Subdivision), Follow Teal To Right onto Longbranch Drive, House is on Right Corner.
- Location Details: Corner Lot/Unit
School Information
- School District: Berkeley County Schools
Community
- Association: Yes
Heating & Cooling
- Central air: Yes
- Cooling Type: Central A/C
- Cooling Fuel: Electric
- Heating Type: Forced Air
- Heating Fuel: Electric
- Water Heater: Electric
Utilities
- Sewer: Public Sewer
- Water: Public
Structural Information
- Architectural Style: Ranch/Rambler
- Structure Type: Detached
- Construction: Vinyl Siding
- Foundation: Brick/Mortar, Crawl Space, Permanent
- Roof: Architectural Shingle
- Walls/Ceilings: Dry Wall, Cathedral Ceilings
- Stories Description: Main
- Square Feet: 1,456
- Sq. Ft. Source: Assessor
- Living Area: 1,456 Sq. Ft.
- Finished Above Grnd: 1,456 Sq. Ft.
- Year Built: 1999
- Year Built Source: Assessor
Additional Structures
- Other Structures: Shed
Lot Features
- Lot Size (Acres): 0.23
- Lot Size (Sq. Ft.): 10,097
- Lot Size Source: Assessor
- Zoning: 101
- Lot Description: Corner, Front Yard, Rear Yard
Financial Considerations
- Price Per Sq. Ft.: $192.3
- Association Fee: $275
- Assoc Fee Freq.: Annually
- Assessment Year: 2025
- School Tax: $1,221
- City/TownTax Freq: Annually
- County Tax: $353
- County Tax Freq: Annually
- Tax w/Assessment: $129,480
- Tax Amount: $1,574
- Tax Year: 2025
- Terms: Standard Sale
- Tax Total Finished Sq. Ft.: 1456
Disclosures and Reports
- Ownership: Fee Simple
- Section: 1
- Lot Number: 80
Listed by Pearson Smith Realty, LLC, Wesley B Smith
Sold by Roger Fairbourn Nextgen Realty, Eric Paul Exline

Get Pre-Approved Today
Schools
Schools serving 16 Longbranch Dr
School District:Berkeley County School District
| Name | Grades | Distance |
|---|---|---|
Berkeley Heights Elementary School 726 Hack Wilson Way, Martinsburg, WV 25401 | PK-3 | 2.4 mi |
Orchard View Intermediate School 1455 Delmar Orchard Road, Martinsburg, WV 25403 | 4-5 | 3.2 mi |
Martinsburg South Middle School 150 Bulldog Boulevard, Martinsburg, WV 25401 | 6-8 | 2.7 mi |
Martinsburg High School 701 South Queen Street, Martinsburg, WV 25401 | 9-12 | 2.6 mi |
Disclaimer:
School attendance boundaries provided by ATTOM Data Solutions and are for reference only. Contact the school directly to verify enrollment eligibility.
Price & Sales History for 16 Longbranch Dr
Date
Details
Price
Change
Source
5/29/2026
Sold
$270,000
-3.57%
MLS
4/01/2026
Listed
$279,990
—
MLS
Disclaimer: Historical sales information is derived from public records provided by the county offices. Information is not guaranteed and should be independently verified.
16 Longbranch Drive, Martinsburg, WV 25405 (MLS# WVBE2049178) is a Single Family property that was sold at $270,000 on May 29, 2026. Want to learn more about 16 Longbranch Drive? Do you have questions about finding other Single Family real estate for sale in Martinsburg? You can browse all Martinsburg real estate or contact a Coldwell Banker agent to request more information.