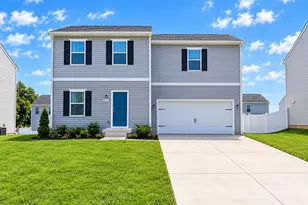
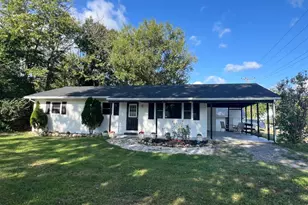
This is a carousel with tiles that activate property listing cards. Use the previous and next buttons to navigate.
1/1
$300,000
This is a carousel with tiles that activate property listing cards. Use the previous and next buttons to navigate.
1/1
Property Description
Tucked away on a peaceful cul-de-sac, this beautifully renovated 3-bedroom, 2.5-bath home combines modern upgrades with a warm and inviting layout designed for comfortable everyday living. From the moment you step inside, you'll appreciate the fresh, updated feel created by brand-new luxury vinyl plank flooring, fresh interior paint, and stylish new light fixtures throughout. The bright and spacious living room offers plenty of room to relax or entertain, while the adjoining kitchen features sleek stainless-steel appliances, updated cabinetry, new countertops and easy flow into the dining area for gatherings and family meals. The thoughtfully designed main level includes two well-sized secondary bedrooms and a full hall bath, The private primary suite complete with its own ensuite full bath, creates a comfortable retreat at the end of the day. Downstairs, the expansive lower-level family room provides versatile space perfect for a media room, game room, home office, or additional entertaining area. A convenient half bath with laundry hookups add even more functionality to the lower level. Step outside to enjoy the refreshed rear deck overlooking the fully fenced backyard, offering the ideal setting for cookouts, outdoor dining, pets, or play. A storage shed provides extra room for tools, lawn equipment, or seasonal items. Additional updates, include a brand-new heat pump, offering peace of mind and energy-efficient comfort for years to come. This move-in ready home delivers the perfect blend of modern updates, flexible living space, and a desirable cul-de-sac location.
Full Property Details
Full Property Details for 17 MIdnoon Dr
General
- Sold For: $300,000
- Taxes: $1,490 (2025)
- Status: Closed
- Type: Single Family
- Source: BrightMLSMidAtlantic
- MLS ID: WVBE2051156
- Added to Site: 52 day(s) ago
Interior
- Rooms/Areas: Living Room, Dining Room, Primary Bedroom, Bedroom 2, Bedroom 3, Kitchen, Family Room, Laundry, Bathroom 2, Primary Bathroom, Half Bath
- Interior Features: Combination Kitchen/Dining, Primary Bath(s), Floor Plan - Traditional
- Appliances: Dishwasher, Exhaust Fan, Microwave, Oven/Range - Electric, Refrigerator
- Flooring: Carpet, Luxury Vinyl Plank
Rooms
Bathrooms
- Total Bathrooms: 3
- Full Bathrooms: 2
- Half Bathrooms: 1
- Upper Floor Baths: 2
- Upper - Full Baths: 2
- Lower Floor Baths: 1
- Lower - 1/2 Baths: 1
Bedrooms
- Total Bedrooms: 3
- Bedrooms Upper: 3
Other Rooms
- Laundry: Lower Floor
Exterior
- Exterior Features: Play Equipment
- Porch/Patio/Deck: Deck(s)
Parking
- Parking Features: Asphalt Driveway
- Parking Type: Driveway
Location
- Municipality: Opequon District
- County: BERKELEY
- Subdivision: SPRINGFIELD VILLAGE
- Driving Directions: I-81 to exit 16E, Left on Warm Springs Ave, Left on Route 11 North, Right on Berkeley Station Road, Right onto Springfield Village Subdivision, go to the end of the main road, turn right at the stop sign. Left on Midnoon Drive, House on Right. See sign!
- Direction Faces: East
School Information
- School District: Berkeley County Schools
Heating & Cooling
- Central air: Yes
- Cooling Type: Central A/C
- Cooling Fuel: Electric
- Heating Type: Heat Pump(s)
- Heating Fuel: Electric
- Water Heater: Electric
Utilities
- Sewer: Public Sewer
- Water: Public
- Utility Description: Cable TV Available
Structural Information
- Architectural Style: Split Level
- Structure Type: Detached
- Construction: Vinyl Siding
- Basement: Yes
- Basement Desc.: Partial
- Foundation: Permanent
- Roof: Asphalt, Shingle
- Walls/Ceilings: Dry Wall
- Stories Description: Lower 1, Upper 1
- Square Feet: 2,104
- Sq. Ft. Source: Assessor
- Living Area: 2,104 Sq. Ft.
- Finished Above Grnd: 1,576 Sq. Ft.
- Finished Below Grnd: 528 Sq. Ft.
- Year Built: 2001
- Year Built Source: Assessor
Unit Information
Unit 1
- Bathrooms-Lower: 1
Additional Structures
- Other Structures: Shed
Lot Features
- Property View: Street
- Lot Size (Acres): 0.21
- Lot Size (Sq. Ft.): 9,234
- Lot Size Source: Assessor
- Street/Road Desc.: Black Top
- Zoning: 101
- Fencing (Description): Rear
Financial Considerations
- Price Per Sq. Ft.: $190.29
- Assessment Year: 2025
- School Tax: $1,156
- City/TownTax Freq: Annually
- County Tax: $334
- County Tax Freq: Annually
- Tax w/Assessment: $122,580
- Tax Amount: $1,490
- Tax Year: 2025
- Terms: Standard Sale
- Tax Total Finished Sq. Ft.: 2104
Disclosures and Reports
- Ownership: Fee Simple
- Lot Number: 32
Listed by RE/MAX Real Estate Group, Matthew P Ridgeway
Sold by Long & Foster Real Estate, Inc., Tanya Noll

Get Pre-Approved Today
Schools
Schools serving 17 MIdnoon Dr
School District:Berkeley County School District
| Name | Grades | Distance |
|---|---|---|
Bedington Elementary School 149 Bedington Road, Martinsburg, WV 25404 | PK-2 | 2.7 mi |
Potomack Intermediate School 5308 Williamsport Pike, Martinsburg, WV 25404 | 3-5 | 3.9 mi |
Spring Mills Middle School 255 Campus Drive, Martinsburg, WV 25404 | 6-8 | 4 mi |
Spring Mills High School 499 Campus Drive, Martinsburg, WV 25404 | 9-12 | 3.9 mi |
Disclaimer:
School attendance boundaries provided by ATTOM Data Solutions and are for reference only. Contact the school directly to verify enrollment eligibility.
Price & Sales History for 17 MIdnoon Dr
Date
Details
Price
Change
Source
6/29/2026
Sold
$300,000
0.03%
MLS
5/19/2026
Listed
$299,900
—
MLS
Disclaimer: Historical sales information is derived from public records provided by the county offices. Information is not guaranteed and should be independently verified.
17 Midnoon Drive, Martinsburg, WV 25404 (MLS# WVBE2051156) is a Single Family property that was sold at $300,000 on June 29, 2026. Want to learn more about 17 Midnoon Drive? Do you have questions about finding other Single Family real estate for sale in Martinsburg? You can browse all Martinsburg real estate or contact a Coldwell Banker agent to request more information.