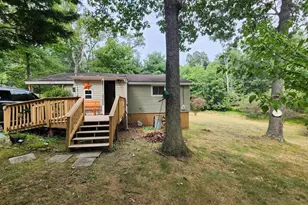
Full Property Details for 446 Richard St
General
- Sold For: $332,500
- Taxes: $1,594 (2026)
- Status: Closed
- Type: Single Family
- Source: BrightMLSMidAtlantic
- MLS ID: WVBE2052996
- Added to Site: 59 day(s) ago
Interior
- Number of Rooms: 8
- Rooms/Areas: Living Room, Dining Room, Bedroom 2, Bedroom 3, Kitchen, Family Room, Primary Bathroom
- Interior Features: Bathroom - Jetted Tub, Carpet, Combination Kitchen/Dining, Dining Area, Entry Level Bedroom, Floor Plan - Traditional, Kitchen - Galley, Upgraded Countertops, Wood Floors, Family Room Off Kitchen, Bathroom - Tub Shower, Attic
- Fireplace: Yes
- Number of Fireplaces: 1
- Fireplace(s): Wood
- Appliances: Built-In Microwave, Dishwasher, Extra Refrigerator/Freezer, Exhaust Fan, Oven/Range - Electric, Refrigerator, Water Heater, Dryer - Electric, Washer, Washer/Dryer Hookups Only, Icemaker
- Flooring: Carpet
Rooms
- Total Bathrooms: 2
- Full Bathrooms: 1
- Half Bathrooms: 1
- Main Floor Baths: 2
- Main - Full Baths: 1
- Main - 1/2 Baths: 1
- Total Bedrooms: 3
- Bedrooms Main & Up: 3
- Laundry: Hookup, Main Floor
Additional Information
- Security/Safety: Smoke Detector
Exterior
- Exterior Features: Gutter System, Exterior Lighting
- Porch/Patio/Deck: Brick, Enclosed, Porch(es), Screened
Parking
- Garage: Yes
- Garage Spaces: 2
- Total Spaces: 6
- Parking Features: Paved Driveway, Paved Parking
- Parking Type: Attached Garage, Driveway, Off Street, On Street
- Garage Description: Garage - Side Entry, Garage Door Opener, Inside Access
Location
- County: BERKELEY
- Subdivision: SKY-LIN PARK
- Cross Streets: Medford Drive
- Driving Directions: Right on Meadow Lane off of Rt. 11 N. Williamsport Pike; At the roundabout, turn left onto Eagle School Road; Left on Richard Street; Home is on your right.
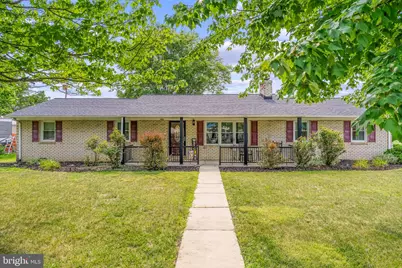
- Location Details: Corner Lot/Unit
School Information
- School District: Berkeley County Schools
Community
- Pets Allowed: Yes
- Pets: Cats OK, Dogs OK
Heating & Cooling
- Central air: Yes
- Cooling Type: Central A/C
- Cooling Fuel: Electric
- Heating Type: Heat Pump(s), Baseboard - Electric
- Heating Fuel: Electric
- Water Heater: Electric
Utilities
- Sewer: Public Sewer
- Water: Public
- Utility Description: Cable TV, Electric Available
Structural Information
- Architectural Style: Ranch/Rambler
- Structure Type: Detached
- Construction: Brick
- Foundation: Crawl Space
- Roof: Architectural Shingle
- Walls/Ceilings: Dry Wall
- Doors: Insulated, Storm
- Stories Description: Main
- Square Feet: 1,820
- Sq. Ft. Source: Estimated
- Living Area: 1,820 Sq. Ft.
- Finished Above Grnd: 1,820 Sq. Ft.
- Year Built: 1978
- Year Built Source: Estimated
- Property Condition: Good
Lot Features
- Lot Size (Acres): 0.28
- Lot Size (Sq. Ft.): 12,197
- Lot Size Source: Estimated
- Street/Road Desc.: Black Top
- Zoning: R
- Lot Description: Corner, Front Yard, Landscaping, Level, Rear Yard
- Fencing (Description): Panel, Privacy, Rear
Financial Considerations
- Price Per Sq. Ft.: $189.56
- City/TownTax Freq: Annually
- Tax w/Assessment: $218,600
- Tax Amount: $1,594
- Tax Year: 2026
- Terms: Standard Sale
Disclosures and Reports
- Ownership: Fee Simple
- Lot Number: 9
Listed by Keller Williams Realty Advantage, Melissa A Boober
Sold by Keller Williams Realty, Heather W Gosman