This is a carousel with tiles that activate property listing cards. Use the previous and next buttons to navigate.
1/1
$885,000
This is a carousel with tiles that activate property listing cards. Use the previous and next buttons to navigate.
1/1
Property Description
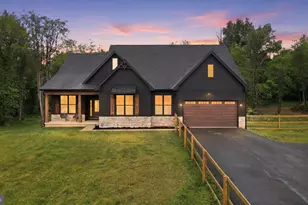
NEW PRICE | A HOME WHERE THE UPGRADES MATTER This is more than a beautiful home-it's a smart investment. Offering over 5,400 finished square feet, this like-new residence reflects significant upgrades and post-settlement improvements that enhance comfort, security, and long-term value, all set on 3.69 serene acres where horses are allowed, just minutes from historic Shepherdstown. From the moment you enter, the quality is evident: 9-foot ceilings throughout, a dramatic two-story great room with stone fireplace, and a sun-filled home office with an expanded bump-out designed for today's flexible lifestyles. The gourmet kitchen exceeds builder standards with quartz countertops, full backsplash, double ovens, gas cooktop, farmhouse sink, coffee bar, and a butler's pantry-designed for both everyday living and entertaining. Upstairs, the primary suite is a true retreat, featuring a tray ceiling, versatile flex room, expansive walk-in closet, and spa-inspired ensuite bath. The home continues to impress with a fully finished walkout basement with 9-foot ceilings, expansive recreation areas, potential room as a fifth bedroom, a full bathroom, and future wet bar potential-ideal for entertaining or multi-generational living. What truly sets this home apart is the investment already made for the next owner, delivering immediate value and peace of mind: ADT home security system with Google camera system Remaining term of the 10-year builder warranty transfers to new owners Custom low-maintenance deck 3-car garage with built-in shelving Extended driveway and upgraded landscaping Reverse osmosis water system and radon mitigation Custom blinds throughout Washer and dryer included This price reflects quality, upgrades, security, and true move-in-ready condition-not a base model. Enjoy modern luxury, space, and comfort in a peaceful community close to shopping, dining, and outdoor recreation.
Full Property Details
Full Property Details for 185 Flaxseed Dr
General
- Sold For: $885,000
- HOA FEE: $83/month
- HOA FEE FREQ.: Quarterly
- Taxes: $2,985 (2024)
- Status: Closed
- Type: Single Family
- Source: BrightMLSMidAtlantic
- MLS ID: WVBE2039422
- Added to Site: 400 day(s) ago
Interior
- Number of Rooms: 10
- Rooms/Areas: Living Room, Dining Room, Primary Bedroom, Bedroom 2, Bedroom 3, Bedroom 4, Kitchen, Family Room, Study, Mud Room
- Interior Features: Butlers Pantry, Combination Kitchen/Dining, Combination Kitchen/Living, Family Room Off Kitchen, Floor Plan - Traditional, Formal/Separate Dining Room, Recessed Lighting, Walk-in Closet(s), Bathroom - Soaking Tub, Bathroom - Stall Shower, Bathroom - Tub Shower, Carpet, Ceiling Fan(s), Crown Moldings, Dining Area, Double/Dual Staircase, Kitchen - Island, Water Treat System, Window Treatments
- Fireplace: Yes
- Number of Fireplaces: 1
- Fireplace(s): Gas/Propane
- Appliances: Built-In Microwave, Dishwasher, Disposal, Refrigerator, Cooktop, Oven - Double, Oven - Wall, Stainless Steel Appliances, Dryer, Energy Efficient Appliances, Exhaust Fan, Washer, Water Conditioner - Owned, Water Heater
- Flooring: Carpet, Luxury Vinyl Plank
Rooms
Bedrooms
- Total Bedrooms: 4
- Bedrooms Upper: 4
Other Rooms
- Laundry: Has Laundry, Main Floor
Additional Information
- Security/Safety: Monitored
Exterior
- Exterior Features: Bump-outs
- Porch/Patio/Deck: Deck(s), Porch(es)
Parking
- Garage: Yes
- Garage Spaces: 3
- Total Spaces: 3
- Parking Type: Attached Garage
- Garage Description: Garage - Side Entry
Location
- County: BERKELEY
- Subdivision: STONE MILL
- Driving Directions: From Rte. 45E/ Shepherdstown Road, turn left onto Gosling March Rd., turn left onto Swan Pond Rd, , right onto Flaxseed, house on the left, see sign.
School Information
- School District: Berkeley County Schools
Community
- Association: Yes
- Assoc. Name: CLAGGETT
Heating & Cooling
- Central air: Yes
- Cooling Type: Central A/C
- Cooling Fuel: Electric
- Heating Type: Heat Pump(s)
- Heating Fuel: Electric
- Water Heater: Electric
Utilities
- Sewer: Private Septic Tank, Approved System, Mound System, On Site Septic
- Water: Well
Structural Information
- Architectural Style: Craftsman
- Structure Type: Detached
- Builder: DRB Homes
- Model: ROSECLIFF II
- Construction: Vinyl Siding, Stone
- Basement: Yes
- Basement Desc.: Fully Finished, Walkout Level
- Foundation: Slab, Block, Concrete Perimeter
- Roof: Architectural Shingle
- Walls/Ceilings: Cathedral Ceilings, Dry Wall, 9'+ Ceilings
- Windows: Energy Efficient, Insulated
- Doors: Insulated
- Stories Description: Main, Upper 1
- Square Feet: 5,428
- Sq. Ft. Source: Estimated
- Living Area: 5,428 Sq. Ft.
- Finished Above Grnd: 3,883 Sq. Ft.
- Finished Below Grnd: 1,545 Sq. Ft.
- Year Built: 2023
- Year Built Source: Estimated
- Property Condition: Excellent
Lot Features
- Lot Size (Acres): 3.69
- Lot Size (Sq. Ft.): 160,736
- Lot Size Source: Estimated
- Street/Road Desc.: Black Top
- Zoning: RESIDENTIAL
Financial Considerations
- Price Per Sq. Ft.: $231.75
- Association Fee: $250
- Assoc Fee Freq.: Quarterly
- Tax Amount: $2,985
- Tax Year: 2024
- Terms: Standard Sale
Disclosures and Reports
- Ownership: Fee Simple
- Lot Number: 4
Listed by RE/MAX Distinctive Real Estate, Angela D Horner
Sold by The KW Collective, Michelle Marie Travis

Get Pre-Approved Today
Schools
Schools serving 185 Flaxseed Dr
School District:Berkeley County School District
| Name | Grades | Distance |
|---|---|---|
Opequon Elementary School 395 East Road, Martinsburg, WV 25404 | PK-2 | 5.2 mi |
Eagle School Intermediate 730 Eagle School Road, Martinsburg, WV 25404 | 3-5 | 5.5 mi |
Martinsburg North Middle School 250 East Road, Martinsburg, WV 25404 | 6-8 | 5.5 mi |
Spring Mills High School 499 Campus Drive, Martinsburg, WV 25404 | 9-12 | 6.3 mi |
Disclaimer:
School attendance boundaries provided by ATTOM Data Solutions and are for reference only. Contact the school directly to verify enrollment eligibility.
Price & Sales History for 185 Flaxseed Dr
Date
Details
Price
Change
Source
5/01/2026
Sold
$885,000
-1.66%
MLS
1/28/2026
Price Reduced
$899,900
-2.71%
MLS
6/06/2025
Price Reduced
$925,000
-2.63%
MLS
4/25/2025
Listed
$950,000
—
MLS
Disclaimer: Historical sales information is derived from public records provided by the county offices. Information is not guaranteed and should be independently verified.
185 Flaxseed Drive, Martinsburg, WV 25404 (MLS# WVBE2039422) is a Single Family property that was sold at $885,000 on May 01, 2026. Want to learn more about 185 Flaxseed Drive? Do you have questions about finding other Single Family real estate for sale in Martinsburg? You can browse all Martinsburg real estate or contact a Coldwell Banker agent to request more information.