This is a carousel with tiles that activate property listing cards. Use the previous and next buttons to navigate.
1/1
$769,000
This is a carousel with tiles that activate property listing cards. Use the previous and next buttons to navigate.
1/1
Property Description
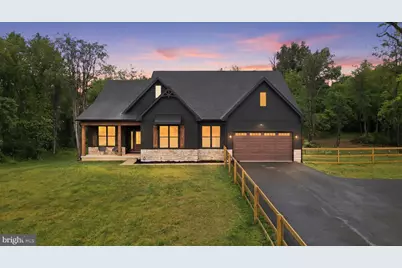
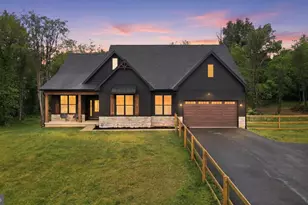
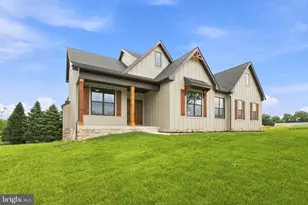
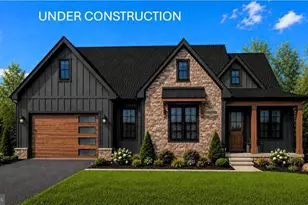
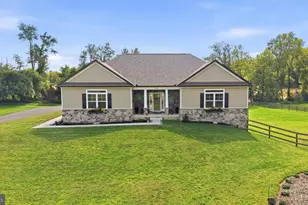
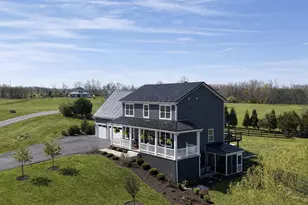
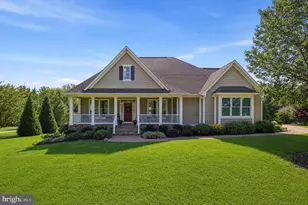
This stunning farmhouse-style residence, built in 2025, offers a perfect blend of modern comfort and timeless craftsmanship. Nestled on a generous 3.55-acre lot adorned with mature trees, this home invites you to experience tranquility and natural beauty. Step inside to discover an open floor plan that seamlessly connects the living, dining, and kitchen areas, creating an inviting atmosphere for gatherings. The heart of the home features gleaming stainless steel appliances, soft close cabinets and quartz counter tops, perfect for culinary enthusiasts, while a spacious pantry provides ample storage. The cozy gas fireplace serves as a focal point in the living area, adding warmth and charm. With four well-appointed bedrooms, including three main level bedrooms, this home is designed for both relaxation and functionality. The primary suite boasts a luxurious bath and a walk-in closet space, ensuring a private retreat. Thoughtful interior features like luxury vinyl plank flooring, ceiling fans and a 96,000 grain water filtration system with an anodized rod enhance quality and convenience. Working from home is a breeze with a dedicated office that offers plenty of natural sunlight and great views of the sunset. The full basement offers endless possibilities for customization, whether you envision a recreation room, home gym, or additional storage. Energy efficiency is addressed with a high quality insulation package (R49 attic, R19 walls, R13 basement and air seal around home) and dual pane tilt windows. Outside, the expansive lot provides a serene backdrop for outdoor activities, including an acre of fencing around the property. Additionally the attached front-entry garage, equipped with an EV car charger, and paved driveway offer practical parking solutions. This exceptional property combines unique architectural elements with modern amenities, making it a true sanctuary to call home. Experience the perfect balance of elegance and comfort in this remarkable residence. The best part is, there is no HOA. Schedule your tour today to see this spectacular home.
Full Property Details
Full Property Details for 114 Southpaw Ln
General
- Sold For: $769,000
- Taxes: $866 (2025)
- Status: Closed
- Type: Single Family
- Source: BrightMLSMidAtlantic
- MLS ID: WVJF2024922
- Added to Site: 60 day(s) ago
Interior
- Interior Features: Ceiling Fan(s), Entry Level Bedroom, Floor Plan - Open, Pantry, Primary Bath(s), Walk-in Closet(s), Water Treat System
- Fireplace: Yes
- Number of Fireplaces: 1
- Fireplace(s): Gas/Propane
- Appliances: Stainless Steel Appliances
Rooms
Bathrooms
- Total Bathrooms: 4
- Full Bathrooms: 3
- Half Bathrooms: 1
- Upper Floor Baths: 1
- Upper - Full Baths: 1
- Main Floor Baths: 3
- Main - Full Baths: 2
- Main - 1/2 Baths: 1
Bedrooms
- Total Bedrooms: 4
- Bedrooms Upper: 1
- Bedrooms Main & Up: 3
Other Rooms
- Laundry: Main Floor
Parking
- Garage: Yes
- Garage Spaces: 2
- Total Spaces: 2
- Parking Type: Attached Garage, Driveway
- Garage Description: Garage - Front Entry
Location
- County: JEFFERSON
- Driving Directions: From Rt 480, turn Right onto Southpaw Lane. Home is on the right. See sign in yard
School Information
- School District: Jefferson County Schools
Heating & Cooling
- Central air: Yes
- Cooling Type: Ceiling Fan(s), Central A/C
- Cooling Fuel: Electric
- Heating Type: Heat Pump(s)
- Heating Fuel: Electric
- Water Heater: Electric
Utilities
- Sewer: Septic = # of BR
- Water: Well
Structural Information
- Architectural Style: Farmhouse/National Folk
- Structure Type: Detached
- Construction: Combination
- Basement: Yes
- Basement Desc.: Full
- Foundation: Passive Radon Mitigation
- Roof: Architectural Shingle
- Stories Description: Main, Upper 1
- Square Feet: 4,952
- Sq. Ft. Source: Estimated
- Living Area: 2,717 Sq. Ft.
- Finished Above Grnd: 2,717 Sq. Ft.
- Year Built: 2025
- Year Built Source: Estimated
- Property Condition: Excellent
Lot Features
- Lot Size (Acres): 3.55
- Lot Size (Sq. Ft.): 154,638
- Lot Size Source: Estimated
- Zoning: R
- Lot Description: Trees/Wooded
- Fencing (Description): Partially, Rear, Wire, Wood
Financial Considerations
- Price Per Sq. Ft.: $283.03
- Assessment Year: 2025
- Tax w/Assessment: $74,500
- Tax Amount: $866
- Tax Year: 2025
- Terms: Standard Sale
Disclosures and Reports
- Ownership: Fee Simple
- Lot Number: 3
Listed by Coldwell Banker Premier, Sarah J Santacroce
Sold by Samson Properties, Brittany Rose Latuch

Get Pre-Approved Today
Schools
Schools serving 114 Southpaw Ln
School District:Jefferson County School District
| Name | Grades | Distance |
|---|---|---|
Shepherdstown Elementary School 662 South Church Street, Shepherdstown, WV 25443 | PK-5 | 1.8 mi |
Shepherdstown Middle School 54 Minden Street, Shepherdstown, WV 25443 | 6-8 | 1.7 mi |
Jefferson High School 4141 Flowing Springs Road, Shenandoah Junction, WV 25442 | 9-12 | 4.4 mi |
Disclaimer:
School attendance boundaries provided by ATTOM Data Solutions and are for reference only. Contact the school directly to verify enrollment eligibility.
Price & Sales History for 114 Southpaw Ln
Date
Details
Price
Change
Source
7/30/2026
Sold
$769,000
—
MLS
6/25/2026
Listed
$769,000
—
MLS
Disclaimer: Historical sales information is derived from public records provided by the county offices. Information is not guaranteed and should be independently verified.
114 Southpaw Lane, Shepherdstown, WV 25443 (MLS# WVJF2024922) is a Single Family property that was sold at $769,000 on July 30, 2026. Want to learn more about 114 Southpaw Lane? Do you have questions about finding other Single Family real estate for sale in Shepherdstown? You can browse all Shepherdstown real estate or contact a Coldwell Banker agent to request more information.